
6101 Lambeck LN
SAN JOSE, CA 95119
Sold Price:
$750,000
Sold Date:
Oct 20, 2026
Beds:
3
Baths:
3
Sq. Ft.:
1,318
Type:
Condo
Listed by Patrick Farnsworth, Christie's International Real Estate Sereno
Listing #ML82052473
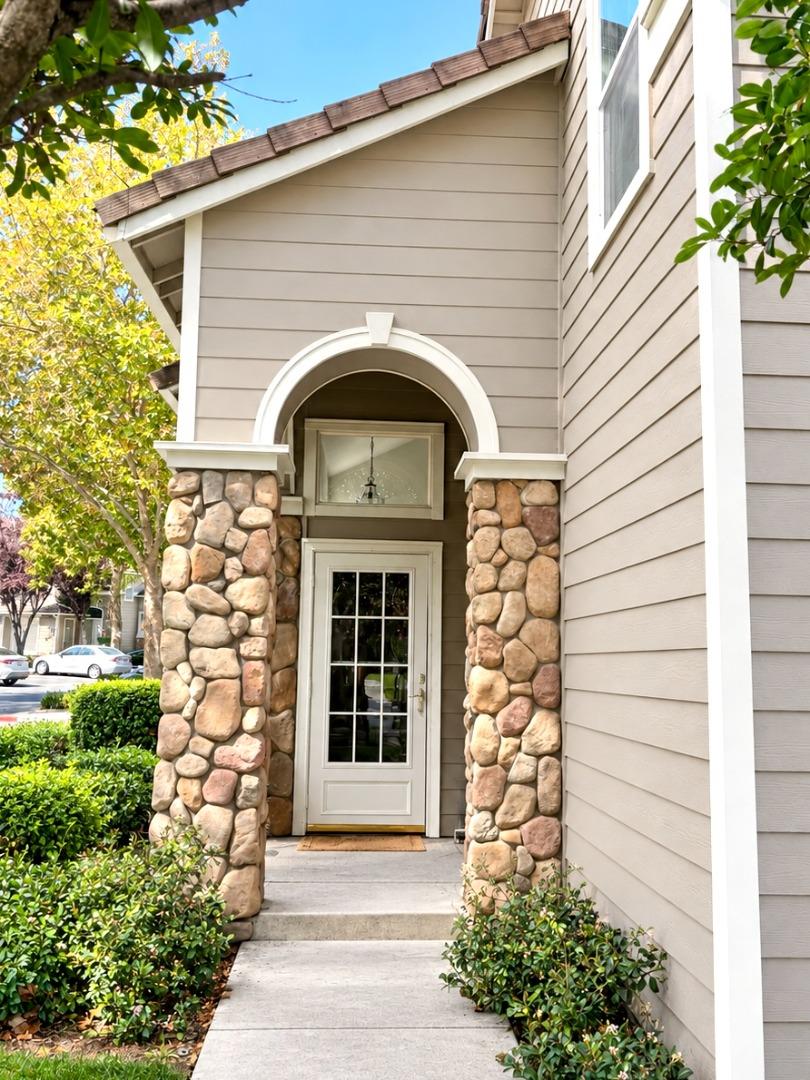
Welcome to the highly desirable California Grove community! Ideally located in one of the best locations within the complex, this beautifully updated end-unit townhome offers soaring ceilings, numerous windows, and an open floor plan that creates a light-filled, spacious feel. The versatile downstairs bedroom and full bath are ideal for a home office, guests, or multi-generational living. The inviting living room with cozy fireplace flows seamlessly into the formal dining area, creating a wonderful setting for entertaining. The remodeled kitchen features quartz slab countertops, custom tile backsplash, sparkling stainless steel appliances, abundant cabinetry, and generous workspace. Upstairs, the spacious primary suite is complemented by a beautifully remodeled bath with upscale finishes. A private backyard provides the perfect place to relax, garden, or entertain, while the attached one-car garage adds everyday convenience. Ideally situated near Kaiser Permanente Medical Center, parks, schools, shopping, and dining, with easy access to major freeways for Silicon Valley commuting. Combining an outstanding location, thoughtful updates, and a bright, spacious floor plan, this move-in-ready home is an exceptional opportunity for first-time buyers or anyone seeking comfortable living
Property Features
County:
Santa Clara
Neighborhood:
Santa Teresa
MLS Area:
2
Cross Street:
Autotech Way
Dining Room Description:
Dining Area
Has Family Room:
No
Family Room Description:
No Family Room
Kitchen Description:
Countertop - Quartz, Exhaust Fan, Garbage Disposal, Microwave, Oven Range - Gas
Amenities:
High Ceiling , Vaulted Ceiling
Has Fireplace:
Yes
Fireplace Description:
Gas Starter, Living Room
Heating:
Forced Air
Cooling:
Central AC
Floors:
Carpet, Laminate, Tile
Laundry:
Washer / Dryer
Style:
Traditional
Stories:
2
Foundation:
Reinforced Concrete
Roof:
Composition
Septic or Sewer:
Sewer - Public
Water:
Public
Utilities:
Public Utilities
Parking Description:
Assigned Spaces, Attached Garage
Garage Spaces:
1
Yard:
Back Yard
Has a Pool:
Yes
Is a Horse Property:
No
Lot Size in Acres:
0
Zoning:
A-PD
Has View:
No
Property Type:
CND
Property SubType:
Townhouse
Year Built:
1996
Complex Name:
California Grove
Units in Complex:
136
Fees Include:
Common Area Electricity, Exterior Painting, Fencing, Landscaping / Gardening, Maintenance - Common Area, Pool, Spa, or Tennis
HOA Fee:
$440
HOA Frequency:
Monthly
HOA Includes:
Community Pool, Game Court (Outdoor)
$ per month
Year Fixed. % Interest Rate.
| Principal + Interest: | $ |
| Monthly Tax: | $ |
| Monthly Insurance: | $ |

© 2026 MLSListings Inc. All rights reserved.
The data relating to real estate for sale on this website comes in part from the Internet Data Exchange (IDX) program of the MLSListings™ MLS system. Real estate listings held by brokerage firms other than Lisa & Lisa Real Estate Consultants are marked with the IDX icon (a stylized house inside a circle) and detailed information about them includes the names of the listing brokers and listing agents. Based on information from MLSListings MLS as of the date shown below. All data, including all measurements and calculations of area, is obtained from various sources and has not been, and will not be, verified by broker or MLS. All information should be independently reviewed and verified for accuracy. Properties may or may not be listed by the office/agent presenting the information. Some properties appearing for sale on this website may subsequently have sold and may no longer be available.
The data relating to real estate for sale on this website comes in part from the Internet Data Exchange (IDX) program of the MLSListings™ MLS system. Real estate listings held by brokerage firms other than Lisa & Lisa Real Estate Consultants are marked with the IDX icon (a stylized house inside a circle) and detailed information about them includes the names of the listing brokers and listing agents. Based on information from MLSListings MLS as of the date shown below. All data, including all measurements and calculations of area, is obtained from various sources and has not been, and will not be, verified by broker or MLS. All information should be independently reviewed and verified for accuracy. Properties may or may not be listed by the office/agent presenting the information. Some properties appearing for sale on this website may subsequently have sold and may no longer be available.
MLSListings data last updated at October 23, 2026, 1:20 PM PT
Real Estate IDX
Powered by iHomefinder