
614 Springer TER
LOS ALTOS, CA 94024
Sold Price:
$5,500,000
Sold Date:
Sep 24, 2026
Beds:
4
Baths:
2
Sq. Ft.:
1,987
Type:
House
Listed by Eric Fischer-Colbrie, Intero Real Estate Services
Listing #ML82059141
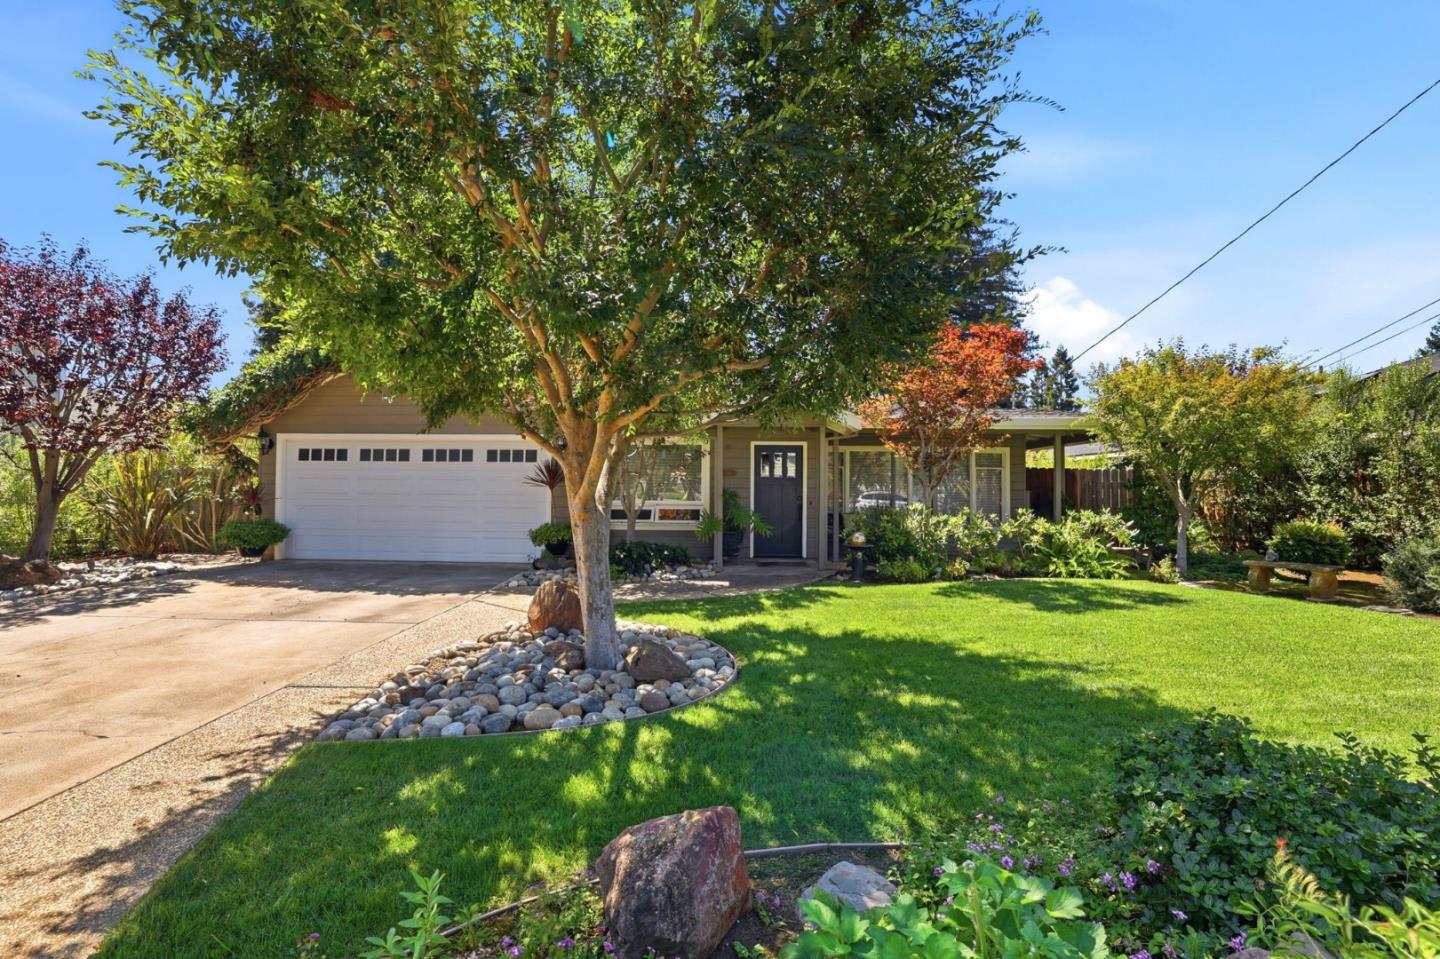
Wonderful home, beautifully remodeled, lovingly cared for, and ready to move right in! Granite kitchen, stainless appliances, and custom cabinets; dual pane windows, engineered wood floors, recessed lighting, and new interior doors. Light and bright with sunny southern exposure and big windows everywhere! Excellent open floor plan, single level, 4 bedrooms (one a walkthrough ideal as a home office, nursery, or kids bedroom), PLUS another home office, and a walk-in closet; 2 stylishly remodeled baths, almost 2000 sq ft living space, large 10,300 sq ft lot with a mature landscaped front yard and an elegantly designed backyard for entertaining. Prime location on a quiet side street and around the corner to the playgrounds and acres of grass at Almond Elementary School! A few minutes drive to 3 grocery centers, 15 min walk to the restaurants and groceries in charming downtown Los Altos, and to all of its events. Top Los Altos schools: walk to Almond, bike to Egan, and walk / bike to Los Altos High! Do not miss this one!
Property Features
County:
Santa Clara
Neighborhood:
South of El Monte
MLS Area:
214
Cross Street:
S Clark
Dining Room Description:
Breakfast Nook, Dining Area, Eat in Kitchen
Has Family Room:
Yes
Family Room Description:
Separate Family Room
Kitchen Description:
Countertop - Quartz, Dishwasher, Exhaust Fan, Garbage Disposal, Microwave, Oven Range - Gas, Refrigerator
Amenities:
Walk-in Closet
Has Fireplace:
Yes
Fireplace Description:
Living Room, Wood Burning
Heating:
Central Forced Air - Gas
Cooling:
None
Floors:
Hardwood
Laundry:
In Garage
Style:
Ranch
Stories:
1
Foundation:
Concrete Slab
Roof:
Composition
Septic or Sewer:
Sewer - Public
Water:
Public
Utilities:
Public Utilities
Parking Description:
Attached Garage
Garage Spaces:
2
Yard:
Back Yard, Balcony / Patio, Low Maintenance, Sprinklers - Auto, Sprinklers - Lawn
Has a Pool:
No
Is a Horse Property:
No
Lot Size in Acres:
0.237
Lot Size in Sq. Ft.:
10,319
Zoning:
R110
Energy Features:
Double Pane Windows
Has View:
No
Is One Story:
Yes
Property Type:
SFR
Property SubType:
Detached Single Family
Year Built:
1951
$ per month
Year Fixed. % Interest Rate.
| Principal + Interest: | $ |
| Monthly Tax: | $ |
| Monthly Insurance: | $ |

© 2026 MLSListings Inc. All rights reserved.
The data relating to real estate for sale on this website comes in part from the Internet Data Exchange (IDX) program of the MLSListings™ MLS system. Real estate listings held by brokerage firms other than Lisa & Lisa Real Estate Consultants are marked with the IDX icon (a stylized house inside a circle) and detailed information about them includes the names of the listing brokers and listing agents. Based on information from MLSListings MLS as of the date shown below. All data, including all measurements and calculations of area, is obtained from various sources and has not been, and will not be, verified by broker or MLS. All information should be independently reviewed and verified for accuracy. Properties may or may not be listed by the office/agent presenting the information. Some properties appearing for sale on this website may subsequently have sold and may no longer be available.
The data relating to real estate for sale on this website comes in part from the Internet Data Exchange (IDX) program of the MLSListings™ MLS system. Real estate listings held by brokerage firms other than Lisa & Lisa Real Estate Consultants are marked with the IDX icon (a stylized house inside a circle) and detailed information about them includes the names of the listing brokers and listing agents. Based on information from MLSListings MLS as of the date shown below. All data, including all measurements and calculations of area, is obtained from various sources and has not been, and will not be, verified by broker or MLS. All information should be independently reviewed and verified for accuracy. Properties may or may not be listed by the office/agent presenting the information. Some properties appearing for sale on this website may subsequently have sold and may no longer be available.
MLSListings data last updated at October 22, 2026, 3:40 PM PT
Real Estate IDX
Powered by iHomefinder