
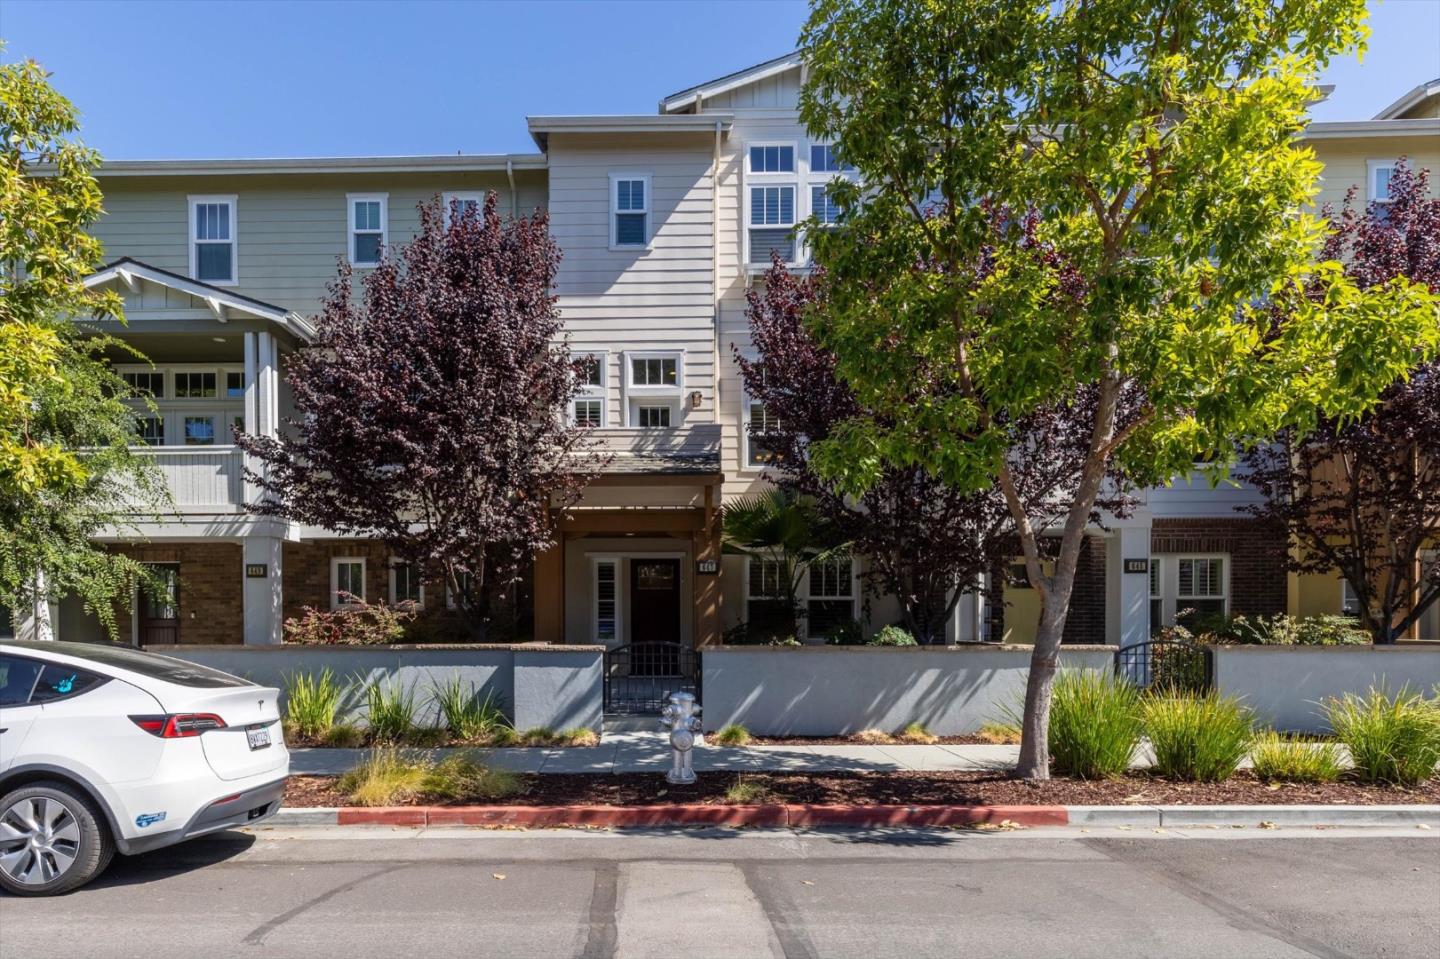
647 Sierra Vista AVE
MOUNTAIN VIEW, CA 94043
Sold Price:
$1,715,000
Sold Date:
Oct 19, 2026
Beds:
3
Baths:
2
| 1
Sq. Ft.:
1,616
Type:
House
Listed by Carlos Padilla, Intero Real Estate Services
Listing #ML82063116
Modern style meets everyday convenience in this beautifully appointed townhome in Mountain Views desirable Classic Community, within Los Altos High School boundary. Built in 2017, this 1,616 sq. ft. PUD residence offers 3 bedrooms, 2.5 bathrooms, and a spacious ground-floor office ideal for working from home. The bright, open-concept main level features soaring ceilings, a generous living area, and a private balcony. The gourmet kitchen impresses with GE Monogram appliances, a large island with bar seating, quartz countertops, and a stylish backsplash. A spacious laundry room provides ample storage. Upstairs, the primary suite features dual sinks and a walk-in closet customized by California Closets. Two additional bedrooms and a hall bathroom complete the upper level. Additional highlights include solar, upgraded window coverings, new luxury carpet, central heating and A/C, a tankless water heater, and attached two-car garage with EV charger. The $453 monthly HOA includes garbage, green spaces, and community BBQ. Enjoy convenient access to Rengstorff Park, downtown Mountain View, The Village at San Antonio Center, Alamo Drafthouse Cinema, shopping, and dining. Close to Highways 101 and 85 and major Silicon Valley employers, including Google, Intuit, Meta, Apple, and LinkedIn.
Property Features
County:
Santa Clara
Neighborhood:
Rengstorff
MLS Area:
204
Cross Street:
W Middlefield Road
1/2 Baths:
1
Dining Room Description:
Dining Area in Living Room
Has Family Room:
No
Family Room Description:
No Family Room
Kitchen Description:
Countertop - Stone, Dishwasher, Garbage Disposal, Island, Microwave, Oven Range - Gas, Refrigerator
Amenities:
High Ceiling
Has Fireplace:
No
Heating:
Central Forced Air - Gas
Cooling:
Central AC
Floors:
Carpet, Laminate, Tile
Laundry:
Inside, Washer / Dryer
Stories:
3
Construction:
Wood Frame
Foundation:
Concrete Slab
Roof:
Composition
Septic or Sewer:
Sewer - Public
Water:
Public
Utilities:
Public Utilities
Parking Description:
Attached Garage, Gate / Door Opener
Garage Spaces:
2
Yard:
Balcony / Patio
Has a Pool:
No
Is a Horse Property:
No
Lot Size in Acres:
0.057
Lot Size in Sq. Ft.:
2,464
Zoning:
R3-22
Energy Features:
Double Pane Windows, Solar Power, Thermostat Controller
Has View:
No
Property Type:
SFR
Property SubType:
Detached Single Family
Year Built:
2017
Units in Complex:
29
Fees Include:
Common Area Electricity, Common Area Gas, Exterior Painting, Garbage, Insurance, Maintenance - Common Area, Maintenance - Exterior
HOA Fee:
$453
HOA Frequency:
Monthly
HOA Includes:
BBQ Area
$ per month
Year Fixed. % Interest Rate.
| Principal + Interest: | $ |
| Monthly Tax: | $ |
| Monthly Insurance: | $ |

© 2026 MLSListings Inc. All rights reserved.
The data relating to real estate for sale on this website comes in part from the Internet Data Exchange (IDX) program of the MLSListings™ MLS system. Real estate listings held by brokerage firms other than Lisa & Lisa Real Estate Consultants are marked with the IDX icon (a stylized house inside a circle) and detailed information about them includes the names of the listing brokers and listing agents. Based on information from MLSListings MLS as of the date shown below. All data, including all measurements and calculations of area, is obtained from various sources and has not been, and will not be, verified by broker or MLS. All information should be independently reviewed and verified for accuracy. Properties may or may not be listed by the office/agent presenting the information. Some properties appearing for sale on this website may subsequently have sold and may no longer be available.
The data relating to real estate for sale on this website comes in part from the Internet Data Exchange (IDX) program of the MLSListings™ MLS system. Real estate listings held by brokerage firms other than Lisa & Lisa Real Estate Consultants are marked with the IDX icon (a stylized house inside a circle) and detailed information about them includes the names of the listing brokers and listing agents. Based on information from MLSListings MLS as of the date shown below. All data, including all measurements and calculations of area, is obtained from various sources and has not been, and will not be, verified by broker or MLS. All information should be independently reviewed and verified for accuracy. Properties may or may not be listed by the office/agent presenting the information. Some properties appearing for sale on this website may subsequently have sold and may no longer be available.
MLSListings data last updated at October 23, 2026, 3:28 PM PT
Real Estate IDX
Powered by iHomefinder