
65 Southport CT
SAN JOSE, CA 95138
Sold Price:
$1,440,000
Sold Date:
Jul 20, 2026
Beds:
4
Baths:
2
| 1
Sq. Ft.:
1,987
Type:
House
Listed by Geri Rincon, Keller Williams Thrive
Listing #ML82048432
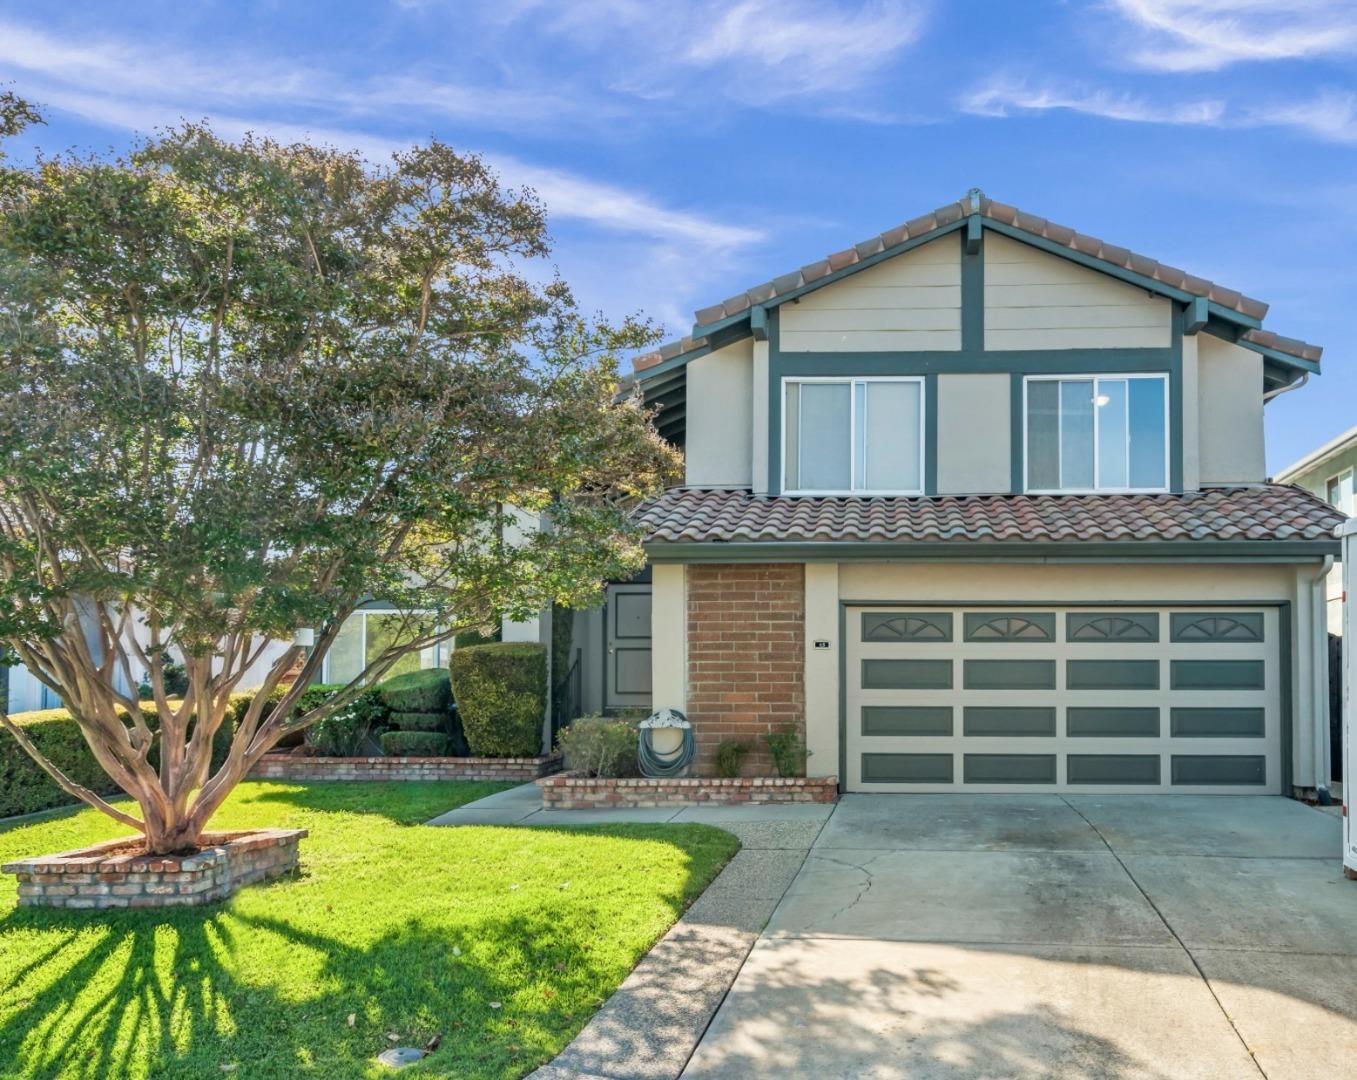
Located on a cul-de-sac in the beautiful Silverleaf neighborhood, this quality Citation-built 4-bed/ 2-1/2 bath home offers exceptional comfort, style & craftsmanship thru-out. The front door opens to a grand entry overlooking the formal living & dining rooms, creating a dramatic & welcoming first impression. Thoughtfully updated, the home features designer finishes that blend timeless quality with modern sophistication. The gourmet kitchen is truly a chef's dream, designed for both everyday living & entertaining. It features stone countertops, premium appliances, a garden window & an impressive 48" luxury Thermador gas range. The breakfast nook & dining bar are adjacent to the family room, complete with a cozy wood-burning fireplace & views of the expansive backyard, redwood deck, & playhouse/bonus structure. 4 bedrooms, including the spacious primary suite, are located on the 2nd level, creating a functional & private living arrangement. All baths & the indoor laundry room have been beautifully remodeled, bringing a cohesive sense of style & consistency throughout the home. Additional highlights: vaulted ceilings, ceiling fans, dual pane windows, AC for year-round comfort & an attached 2 car garage fully lined w/ custom cabinetry for the ultimate in storage & organization!
Property Features
County:
Santa Clara
Neighborhood:
Santa Teresa
MLS Area:
2
Cross Street:
Southview Dr.
1/2 Baths:
1
Dining Room Description:
Breakfast Nook, Dining Bar, Formal Dining Room
Has Family Room:
Yes
Family Room Description:
Separate Family Room
Kitchen Description:
Countertop - Stone, Dishwasher, Exhaust Fan, Garbage Disposal, Microwave, Oven Range - Gas
Amenities:
Garden Window, Vaulted Ceiling
Has Fireplace:
Yes
Fireplace Description:
Family Room, Wood Burning
Heating:
Central Forced Air, Fireplace , Gas
Cooling:
Ceiling Fan, Central AC
Floors:
Carpet, Laminate, Stone, Tile
Laundry:
Electricity Hookup (110V), Gas Hookup, In Utility Room, Inside
Disabled Features:
Other
Style:
Tract
Stories:
2
Construction:
Stucco, Wood Frame
Foundation:
Concrete Perimeter, Raised
Roof:
Clay, Tile
Septic or Sewer:
Sewer - Public
Water:
Public
Utilities:
Individual Electric Meters, Individual Gas Meters, Public Utilities
Parking Description:
Attached Garage, Gate / Door Opener, On Street, Room for Oversized Vehicle
Garage Spaces:
2
Yard:
BBQ Area, Fenced, Sprinklers - Lawn, Storage Shed / Structure
Fencing:
Wood
Has a Pool:
No
Is a Horse Property:
No
Lot Description:
Grade - Mostly Level
Lot Size in Acres:
0.141
Lot Size in Sq. Ft.:
6,144
Zoning:
R1-8
Energy Features:
Double Pane Windows
Has View:
Yes
View Description:
Neighborhood
Property Type:
SFR
Property SubType:
Detached Single Family
Year Built:
1981
$ per month
Year Fixed. % Interest Rate.
| Principal + Interest: | $ |
| Monthly Tax: | $ |
| Monthly Insurance: | $ |

© 2026 MLSListings Inc. All rights reserved.
The data relating to real estate for sale on this website comes in part from the Internet Data Exchange (IDX) program of the MLSListings™ MLS system. Real estate listings held by brokerage firms other than Lisa & Lisa Real Estate Consultants are marked with the IDX icon (a stylized house inside a circle) and detailed information about them includes the names of the listing brokers and listing agents. Based on information from MLSListings MLS as of the date shown below. All data, including all measurements and calculations of area, is obtained from various sources and has not been, and will not be, verified by broker or MLS. All information should be independently reviewed and verified for accuracy. Properties may or may not be listed by the office/agent presenting the information. Some properties appearing for sale on this website may subsequently have sold and may no longer be available.
The data relating to real estate for sale on this website comes in part from the Internet Data Exchange (IDX) program of the MLSListings™ MLS system. Real estate listings held by brokerage firms other than Lisa & Lisa Real Estate Consultants are marked with the IDX icon (a stylized house inside a circle) and detailed information about them includes the names of the listing brokers and listing agents. Based on information from MLSListings MLS as of the date shown below. All data, including all measurements and calculations of area, is obtained from various sources and has not been, and will not be, verified by broker or MLS. All information should be independently reviewed and verified for accuracy. Properties may or may not be listed by the office/agent presenting the information. Some properties appearing for sale on this website may subsequently have sold and may no longer be available.
MLSListings data last updated at October 24, 2026, 2:45 AM PT
Real Estate IDX
Powered by iHomefinder