
6511 Plainview CT
SAN JOSE, CA 95120
Sold Price:
$2,034,248
Sold Date:
Sep 24, 2026
Beds:
4
Baths:
2
Sq. Ft.:
1,986
Type:
House
Listed by Michael Stahl, Fischler & Fischler
Listing #ML82057992
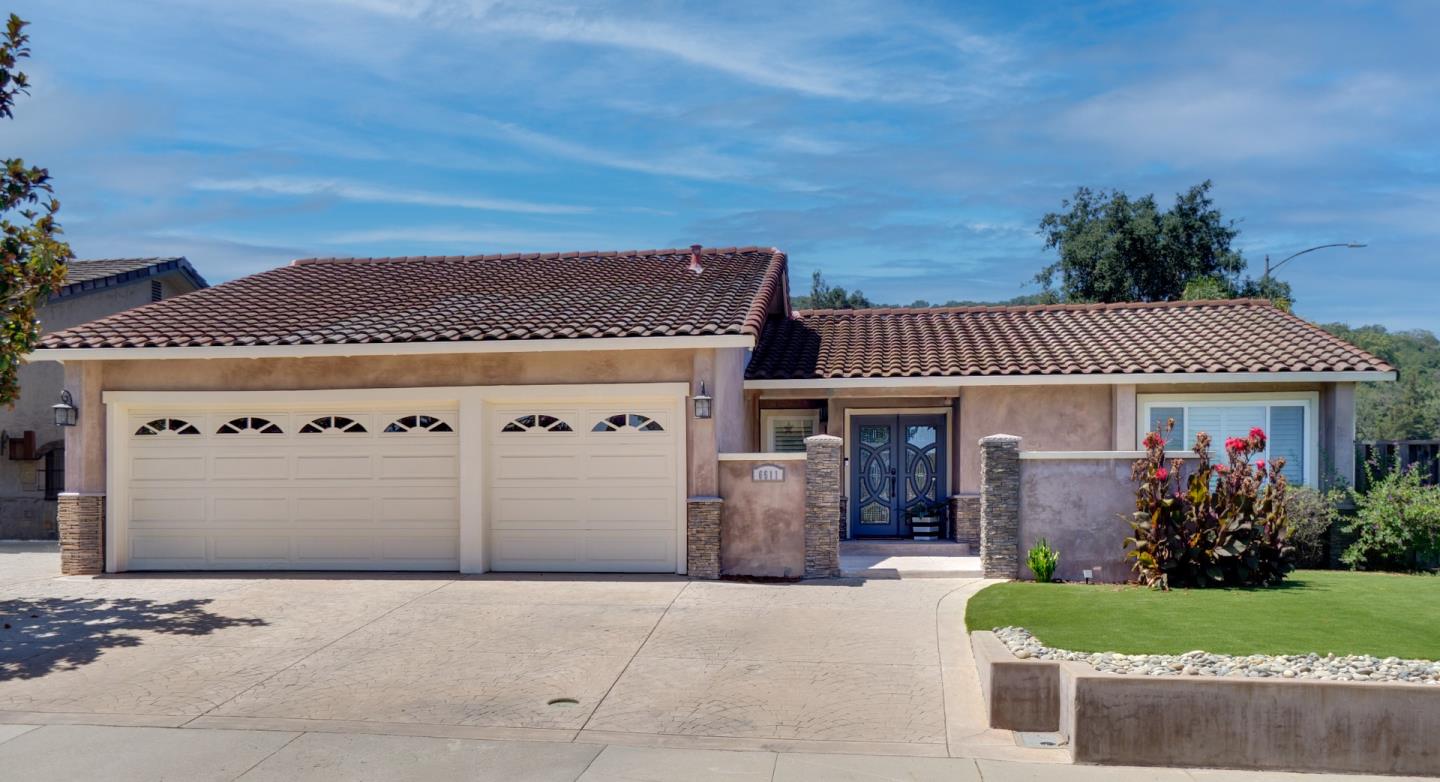
Welcome to your new home in the heart of Almaden Valley. This spacious 1,986 sq ft single story home features four bedrooms and two full bathrooms. The kitchen is equipped with granite countertops, a gas range/oven, dishwasher, microwave, garbage disposal, wine refrigerator and an eat in breakfast bar. Flooring throughout includes carpet, hardwood, and tile, complementing the high and vaulted ceilings. The living area boasts a wood-burning fireplace. The home offers a separate living room including a full dining room for larger families. The house is cooled by central AC and heating with forced air. Bathrooms feature double sinks, updated tile, a stall shower in the primary, and a shower over tub in the second bath. The house was recently updated with brand new carpet, new tile in master bathroom, fresh new paint throughout and low maintenance landscaping in the front and rear yards. The property includes a colored stamped concrete driveway leading to a beautiful three-car garage. Top rated schools include Simonds Elementary, Castillero Middle School, and Pioneer HS. Such a great location with easy access to Parks/Walking/Hiking Trails including Quicksilver Park. Conveniently located close to Highways 85/87. Do not miss this opportunity!
Property Features
County:
Santa Clara
Neighborhood:
Almaden Valley
MLS Area:
13
Cross Street:
Camden Ave
Dining Room Description:
Breakfast Bar, Dining Area in Living Room
Has Family Room:
Yes
Family Room Description:
Separate Family Room
Kitchen Description:
Countertop - Granite, Dishwasher, Garbage Disposal, Hookups - Gas, Microwave, Oven - Self Cleaning, Oven Range - Gas, Wine Refrigerator
Amenities:
High Ceiling , Vaulted Ceiling , Walk-in Closet
Has Fireplace:
Yes
Fireplace Description:
Wood Burning
Heating:
Central Forced Air
Cooling:
Central AC
Floors:
Carpet, Hardwood, Tile
Laundry:
Electricity Hookup (220V), Gas Hookup, In Utility Room, Tub / Sink
Disabled Features:
None
Stories:
1
Construction:
Stucco
Foundation:
Concrete Slab, Crawl Space
Roof:
Tile
Septic or Sewer:
Sewer Connected
Water:
Public
Utilities:
Public Utilities
Parking Description:
Attached Garage, Enclosed, Gate / Door Opener
Garage Spaces:
3
Yard:
Back Yard, Fenced, Low Maintenance
Fencing:
Fenced Back, Gate
Has a Pool:
No
Is a Horse Property:
No
Lot Description:
Grade - Sloped Up
Lot Size in Acres:
0.144
Lot Size in Sq. Ft.:
6,262
Zoning:
APD
Energy Features:
Ceiling Insulation, Double Pane Windows, Low Flow Shower , Low Flow Toilet, Thermostat Controller
Has View:
No
Is One Story:
Yes
Property Type:
SFR
Property SubType:
Detached Single Family
Year Built:
1985
$ per month
Year Fixed. % Interest Rate.
| Principal + Interest: | $ |
| Monthly Tax: | $ |
| Monthly Insurance: | $ |

© 2026 MLSListings Inc. All rights reserved.
The data relating to real estate for sale on this website comes in part from the Internet Data Exchange (IDX) program of the MLSListings™ MLS system. Real estate listings held by brokerage firms other than Lisa & Lisa Real Estate Consultants are marked with the IDX icon (a stylized house inside a circle) and detailed information about them includes the names of the listing brokers and listing agents. Based on information from MLSListings MLS as of the date shown below. All data, including all measurements and calculations of area, is obtained from various sources and has not been, and will not be, verified by broker or MLS. All information should be independently reviewed and verified for accuracy. Properties may or may not be listed by the office/agent presenting the information. Some properties appearing for sale on this website may subsequently have sold and may no longer be available.
The data relating to real estate for sale on this website comes in part from the Internet Data Exchange (IDX) program of the MLSListings™ MLS system. Real estate listings held by brokerage firms other than Lisa & Lisa Real Estate Consultants are marked with the IDX icon (a stylized house inside a circle) and detailed information about them includes the names of the listing brokers and listing agents. Based on information from MLSListings MLS as of the date shown below. All data, including all measurements and calculations of area, is obtained from various sources and has not been, and will not be, verified by broker or MLS. All information should be independently reviewed and verified for accuracy. Properties may or may not be listed by the office/agent presenting the information. Some properties appearing for sale on this website may subsequently have sold and may no longer be available.
MLSListings data last updated at October 23, 2026, 7:43 PM PT
Real Estate IDX
Powered by iHomefinder