
6706 San Anselmo WAY
SAN JOSE, CA 95119
Sold Price:
$1,316,000
Sold Date:
Sep 17, 2026
Beds:
4
Baths:
2
Sq. Ft.:
1,968
Type:
House
Listed by Margaret Hoogerbeets, KW Advisors
Listing #ML82051583
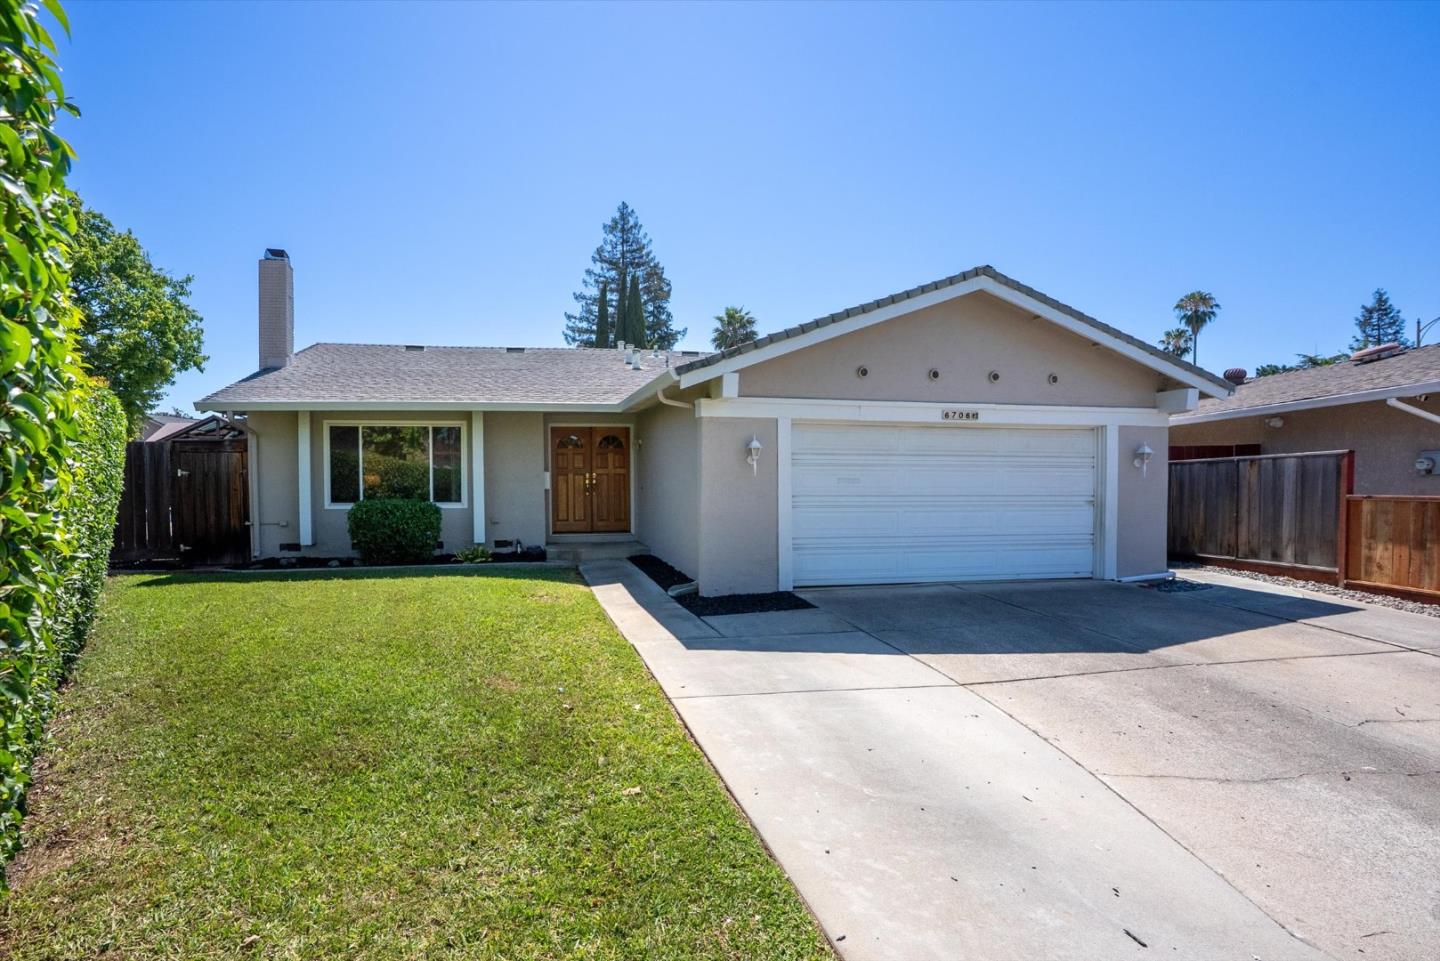
Located at the end of a quiet CUL-DE-SAC, this beautifully refreshed property offers modern updates throughout*In the heart of the highly desirable Santa Teresa area. Fresh interior/exterior paint, new vinyl plank flooring & bright kitchen create a clean, contemporary feel*The open-concept floor plan flows seamlessly from the LR, DR &kitchen*The 4th bedroom is used a bonus room off the kitchen with glass sliders to the yard*The primary suite features a spacious closet and a new bathroom an extra-large walk-in shower stall*Central heating and air conditioning provide year-round comfort*Step outside to a private backyard with open sky view-a rarity in these neighborhoods*Imagine sitting back after a long day enjoying the tranquil views of trees and sky*A sparkling pool, covered veranda creates a back yard begging for a BBQ! And dont miss the large, detached studio in the back (which can be removed). Additional features include custom built storge sheds, usable attic space with drop down ladder, reinforced primary shower for grab bars and whole house water softener system*Conveniently located near schools, shopping, dining, parks, and major commute routes, this property combines modern updates, flexible living spaces, and an exceptional location.
Property Features
County:
Santa Clara
Neighborhood:
Santa Teresa
MLS Area:
2
Cross Street:
Cielito Way/San Anselmo
Dining Room Description:
Breakfast Bar, Dining Area
Has Family Room:
Yes
Family Room Description:
Other
Kitchen Description:
Dishwasher, Exhaust Fan, Garbage Disposal, Island, Microwave, Oven Range, Refrigerator
Amenities:
Open Beam Ceiling, Vaulted Ceiling
Has Fireplace:
Yes
Fireplace Description:
Living Room, Wood Burning
Heating:
Central Forced Air
Cooling:
Ceiling Fan, Central AC
Floors:
Vinyl / Linoleum
Laundry:
Electricity Hookup (220V), Washer / Dryer
Stories:
1
Construction:
Wood
Foundation:
Crawl Space
Roof:
Composition
Septic or Sewer:
Sewer - Public
Water:
Public
Utilities:
Public Utilities
Parking Description:
Attached Garage, On Street
Garage Spaces:
2
Yard:
Back Yard, Fenced, Gazebo, Sprinklers - Auto, Storage Shed / Structure
Fencing:
Wood
Has a Pool:
Yes
Pool Description:
Pool - Cover, Pool - In Ground
Is a Horse Property:
No
Lot Size in Acres:
0.138
Lot Size in Sq. Ft.:
6,000
Zoning:
R1-8
Energy Features:
Double Pane Windows
Has View:
No
Is One Story:
Yes
Property Type:
SFR
Property SubType:
Detached Single Family
Year Built:
1969
$ per month
Year Fixed. % Interest Rate.
| Principal + Interest: | $ |
| Monthly Tax: | $ |
| Monthly Insurance: | $ |

© 2026 MLSListings Inc. All rights reserved.
The data relating to real estate for sale on this website comes in part from the Internet Data Exchange (IDX) program of the MLSListings™ MLS system. Real estate listings held by brokerage firms other than Lisa & Lisa Real Estate Consultants are marked with the IDX icon (a stylized house inside a circle) and detailed information about them includes the names of the listing brokers and listing agents. Based on information from MLSListings MLS as of the date shown below. All data, including all measurements and calculations of area, is obtained from various sources and has not been, and will not be, verified by broker or MLS. All information should be independently reviewed and verified for accuracy. Properties may or may not be listed by the office/agent presenting the information. Some properties appearing for sale on this website may subsequently have sold and may no longer be available.
The data relating to real estate for sale on this website comes in part from the Internet Data Exchange (IDX) program of the MLSListings™ MLS system. Real estate listings held by brokerage firms other than Lisa & Lisa Real Estate Consultants are marked with the IDX icon (a stylized house inside a circle) and detailed information about them includes the names of the listing brokers and listing agents. Based on information from MLSListings MLS as of the date shown below. All data, including all measurements and calculations of area, is obtained from various sources and has not been, and will not be, verified by broker or MLS. All information should be independently reviewed and verified for accuracy. Properties may or may not be listed by the office/agent presenting the information. Some properties appearing for sale on this website may subsequently have sold and may no longer be available.
MLSListings data last updated at October 23, 2026, 3:28 PM PT
Real Estate IDX
Powered by iHomefinder