
6709 Magnetic Loop
SAN JOSE, CA 95119
Sold Price:
$935,000
Sold Date:
Jun 30, 2026
Beds:
2
Baths:
2
| 1
Sq. Ft.:
1,601
Type:
Condo
Listed by Stephanie Leung, KW Bay Area Estates
Listing #ML82043563
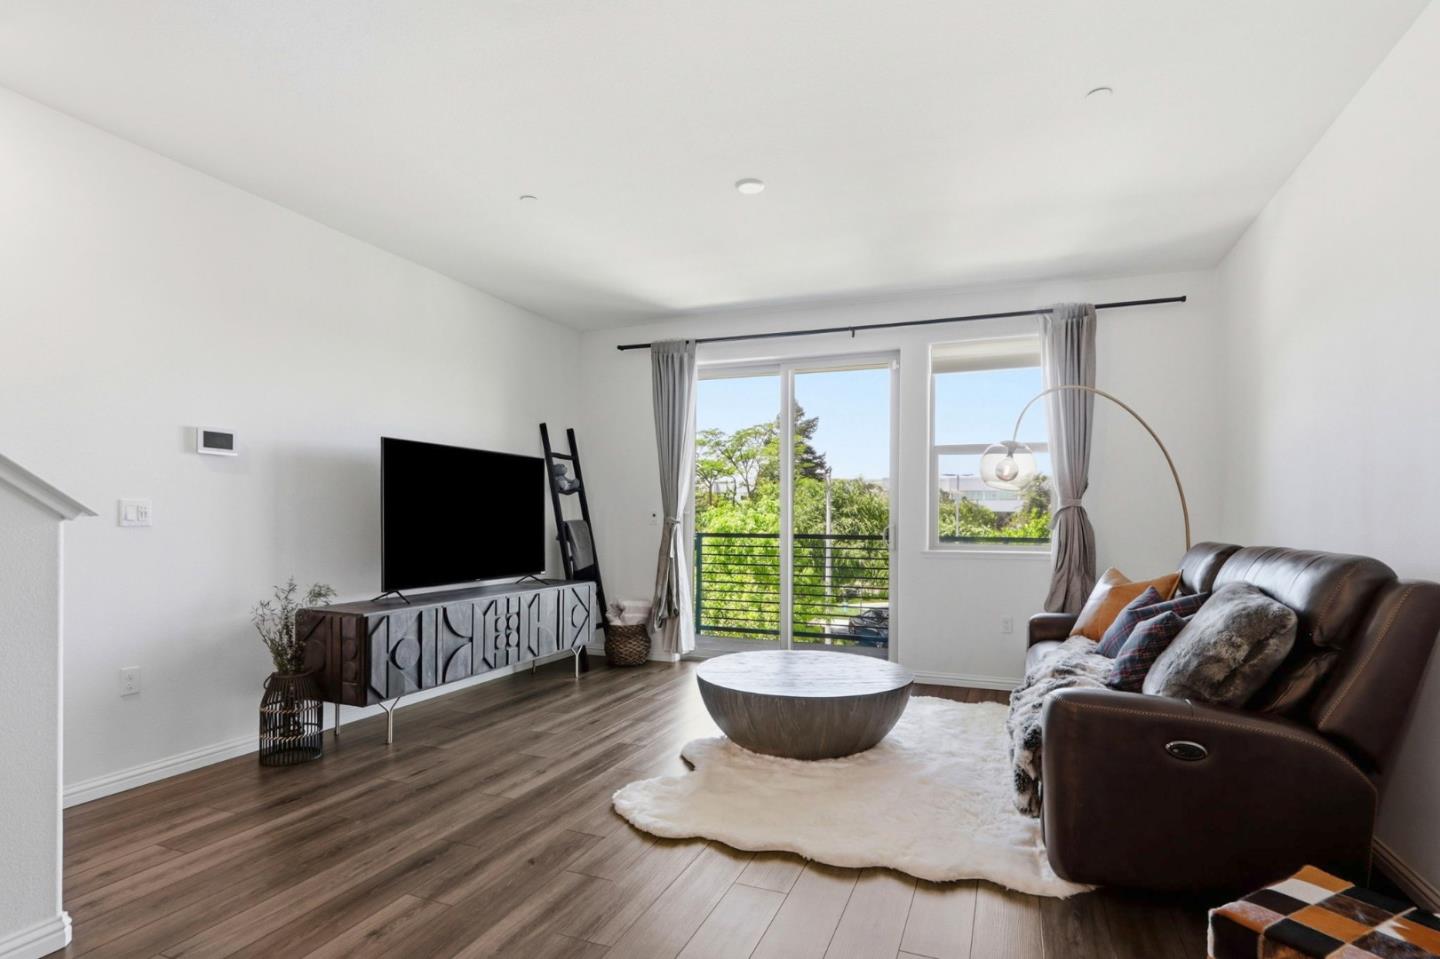
Welcome to 6709 Magnetic Loop, a stunning modern side-by-side 3-story townhouse in South San Jose highly desirable Santa Teresa community. Built in 2020 on a premium lot, this move-in-ready home blends contemporary design, energy efficiency, and everyday comfort. Ideally situated across from a beautiful community green park, the home enjoys peaceful views and a serene setting. Inside, a bright open-concept floor plan is filled with natural light, seamlessly connecting the living, dining, and kitchen areas. Perfect for both daily living and entertaining. Thoughtfully designed for modern living, this home includes owned solar for long-term energy savings and a full-house water filtration system for enhanced comfort and wellness. Stylish finishes and a functional layout elevate the living experience throughout. Conveniently located near parks, shopping, dining, and major commuter routes, this home offers an ideal balance of tranquility and accessibility in one of South San Joses most desired neighborhoods. A rare opportunity to own a stylish, energy-efficient home in an exceptional location.
Property Features
County:
Santa Clara
Neighborhood:
Santa Teresa
MLS Area:
2
Cross Street:
Via Del Oro
1/2 Baths:
1
Dining Room Description:
Breakfast Bar, Dining Area, Eat in Kitchen
Has Family Room:
Yes
Family Room Description:
Kitchen / Family Room Combo, Separate Family Room
Kitchen Description:
Cooktop - Gas, Countertop - Marble, Dishwasher, Exhaust Fan, Freezer, Garbage Disposal, Hood Over Range, Hookups - Gas, Ice Maker, Island, Microwave, Oven - Built-In, Oven - Electric, Oven - Self Cleaning, Refrigerator
Amenities:
High Ceiling , Walk-in Closet , Other
Has Fireplace:
No
Heating:
Central Forced Air, Electric, Heat Pump
Cooling:
Central AC, Multi-Zone, Whole House / Attic Fan, Other
Floors:
Carpet, Tile, Vinyl / Linoleum
Laundry:
Dryer, Electricity Hookup (110V), Gas Hookup, Inside, Upper Floor, Washer, Washer / Dryer
Style:
Luxury, Modern / High Tech
Stories:
3
Construction:
Wood Frame
Foundation:
Concrete Slab
Roof:
Other
Septic or Sewer:
Sewer - Public
Water:
Individual Water Meter, Public, Water Filter - Owned, Water Purifier - Owned
Utilities:
Individual Electric Meters, Individual Gas Meters, Public Utilities, Solar Panels - Owned
Parking Description:
Attached Garage, Common Parking Area, Electric Car Hookup, On Street
Garage Spaces:
2
Yard:
Balcony / Patio, BBQ Area, Courtyard, Dog Run / Kennel, Drought Tolerant Plants, Low Maintenance, Sprinklers - Auto
Has a Pool:
No
Is a Horse Property:
No
Lot Size in Acres:
0.016
Lot Size in Sq. Ft.:
717
Zoning:
A-PD
Energy Features:
Ceiling Insulation, Double Pane Windows, Energy Star Appliances, Energy Star HVAC, Energy Star Lighting, Green Features, Low Flow Shower , Low Flow Toilet, Smart Home System, Solar Heating, Solar Power, Solar Power On Grid, Tankless Water Heater, Thermostat Controller,
Has View:
Yes
View Description:
Garden / Greenbelt, Greenbelt, Hills, Mountains, Park
Property Type:
CND
Property SubType:
Townhouse
Year Built:
2020
Fees Include:
Common Area Electricity, Exterior Painting, Insurance - Common Area, Maintenance - Common Area, Maintenance - Exterior, Maintenance - Road
HOA Fee:
$445
HOA Includes:
BBQ Area, Game Court (Outdoor), Garden / Greenbelt / Trails, Organized Activities, Playground, Other
$ per month
Year Fixed. % Interest Rate.
| Principal + Interest: | $ |
| Monthly Tax: | $ |
| Monthly Insurance: | $ |

© 2026 MLSListings Inc. All rights reserved.
The data relating to real estate for sale on this website comes in part from the Internet Data Exchange (IDX) program of the MLSListings™ MLS system. Real estate listings held by brokerage firms other than Lisa & Lisa Real Estate Consultants are marked with the IDX icon (a stylized house inside a circle) and detailed information about them includes the names of the listing brokers and listing agents. Based on information from MLSListings MLS as of the date shown below. All data, including all measurements and calculations of area, is obtained from various sources and has not been, and will not be, verified by broker or MLS. All information should be independently reviewed and verified for accuracy. Properties may or may not be listed by the office/agent presenting the information. Some properties appearing for sale on this website may subsequently have sold and may no longer be available.
The data relating to real estate for sale on this website comes in part from the Internet Data Exchange (IDX) program of the MLSListings™ MLS system. Real estate listings held by brokerage firms other than Lisa & Lisa Real Estate Consultants are marked with the IDX icon (a stylized house inside a circle) and detailed information about them includes the names of the listing brokers and listing agents. Based on information from MLSListings MLS as of the date shown below. All data, including all measurements and calculations of area, is obtained from various sources and has not been, and will not be, verified by broker or MLS. All information should be independently reviewed and verified for accuracy. Properties may or may not be listed by the office/agent presenting the information. Some properties appearing for sale on this website may subsequently have sold and may no longer be available.
MLSListings data last updated at October 23, 2026, 9:07 AM PT
Real Estate IDX
Powered by iHomefinder