
682 Briar Ranch LN
San Jose, CA 95120
Sold Price:
$2,250,000
Sold Date:
Sep 24, 2026
Beds:
4
Baths:
3
Sq. Ft.:
2,806
Type:
House
Listed by Parina Tanna, Compass
Listing #ML82054524
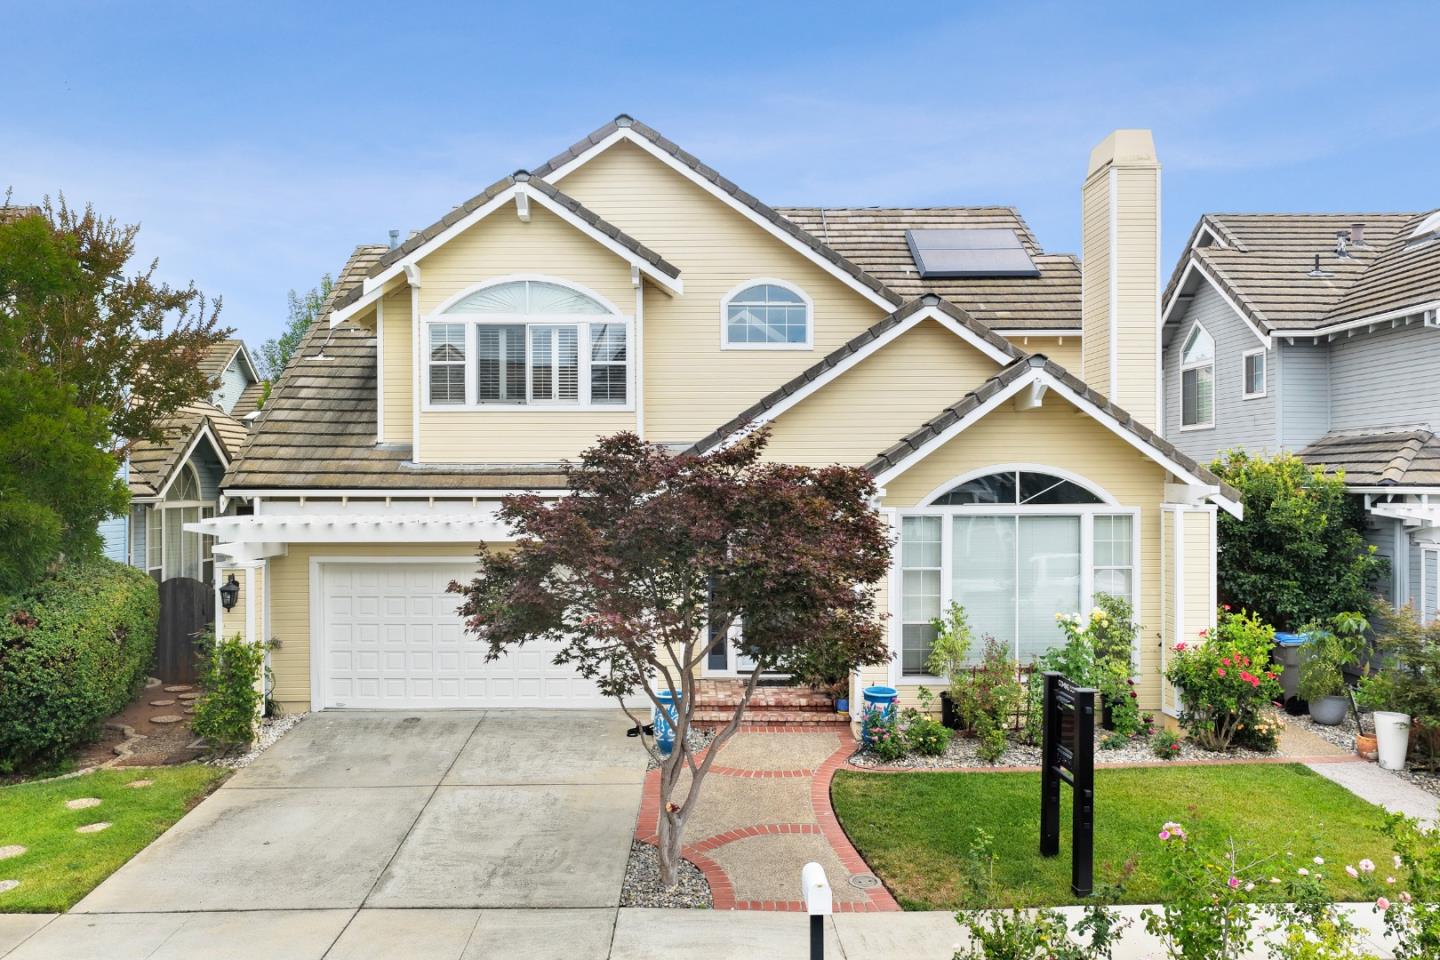
Welcome to this tree-lined retreat in the highly sought-after Almaden Meadow neighborhood. This sophisticated home offers a perfect blend of traditional elegance and modern sustainability. The open-concept floor plan is defined by SOARING CEILINGS, SKYLIGHTS, and MARBLE FLOORING in the formal living room, bathing the home in with natural light. Modern efficiency meets luxury with FULLY PAID SOLAR PANELS and TESLA POWERWALLS, providing peace of mind and significant energy savings. Premium updates include NEW INTERIOR PAINT, GLEAMING HARDWOOD FLOORS, and CENTRAL A/C. The heart of the home is the open kitchen and family "great room" featuring NEWER APPLIANCES and a seamless transition to a private backyard oasis, complete with a LOVELY DECK AND LOTS OF FRUIT TREES. A rare GROUND-FLOOR BEDROOM AND FULL BATHROOM provide the perfect setup for guests, home office, or multi-generational living. Upstairs, the OVERSIZED PRIMARY SUITE serves as a true sanctuary with incredible scale and DUAL WALK-IN CLOSETS. All bedrooms are very spacious and also feature tall ceilings. Experience the ultimate Almaden lifestyle with proximity to AWARD-WINNING SCHOOLS (GRAYSTONE, BRET HARTE, AND LELAND HIGH), local parks, and shopping. This gem is a truly desirable, move-in-ready home that you cant miss!
Property Features
County:
Santa Clara
Neighborhood:
Almaden Valley
MLS Area:
13
Cross Street:
Scaletta Lane
Dining Room Description:
Formal Dining Room, Eat in Kitchen
Has Family Room:
Yes
Family Room Description:
Kitchen / Family Room Combo
Kitchen Description:
Countertop - Tile, Dishwasher, Cooktop - Gas, Garbage Disposal, Hood Over Range, Island, Microwave, Oven - Double, Refrigerator
Amenities:
High Ceiling , Skylight, Vaulted Ceiling , Walk-in Closet , Wet Bar
Has Fireplace:
Yes
Fireplace Description:
Family Room, Gas Starter, Living Room
Heating:
Central Forced Air
Cooling:
Ceiling Fan, Central AC
Floors:
Carpet, Hardwood, Marble, Tile
Laundry:
Inside, Washer / Dryer
Stories:
2
Foundation:
Concrete Perimeter and Slab
Roof:
Concrete
Septic or Sewer:
Sewer - Public
Water:
Public
Utilities:
Public Utilities
Parking Description:
Attached Garage
Garage Spaces:
2
Yard:
Back Yard, Fenced, Sprinklers - Auto, Deck
Has a Pool:
No
Is a Horse Property:
No
Lot Size in Acres:
0.105
Lot Size in Sq. Ft.:
4,590
Zoning:
A-PD
Energy Features:
Solar Power
Has View:
No
Property Type:
SFR
Property SubType:
Detached Single Family
Year Built:
1989
$ per month
Year Fixed. % Interest Rate.
| Principal + Interest: | $ |
| Monthly Tax: | $ |
| Monthly Insurance: | $ |

© 2026 MLSListings Inc. All rights reserved.
The data relating to real estate for sale on this website comes in part from the Internet Data Exchange (IDX) program of the MLSListings™ MLS system. Real estate listings held by brokerage firms other than Lisa & Lisa Real Estate Consultants are marked with the IDX icon (a stylized house inside a circle) and detailed information about them includes the names of the listing brokers and listing agents. Based on information from MLSListings MLS as of the date shown below. All data, including all measurements and calculations of area, is obtained from various sources and has not been, and will not be, verified by broker or MLS. All information should be independently reviewed and verified for accuracy. Properties may or may not be listed by the office/agent presenting the information. Some properties appearing for sale on this website may subsequently have sold and may no longer be available.
The data relating to real estate for sale on this website comes in part from the Internet Data Exchange (IDX) program of the MLSListings™ MLS system. Real estate listings held by brokerage firms other than Lisa & Lisa Real Estate Consultants are marked with the IDX icon (a stylized house inside a circle) and detailed information about them includes the names of the listing brokers and listing agents. Based on information from MLSListings MLS as of the date shown below. All data, including all measurements and calculations of area, is obtained from various sources and has not been, and will not be, verified by broker or MLS. All information should be independently reviewed and verified for accuracy. Properties may or may not be listed by the office/agent presenting the information. Some properties appearing for sale on this website may subsequently have sold and may no longer be available.
MLSListings data last updated at October 23, 2026, 7:43 PM PT
Real Estate IDX
Powered by iHomefinder