
6974 Gregorich DR A
San Jose, CA 95138
Sold Price:
$888,500
Sold Date:
Jun 26, 2026
Beds:
3
Baths:
3
Sq. Ft.:
1,377
Type:
Condo
Listed by Deborah Chiang, Realty World Trademark Prop.
Listing #ML82045916
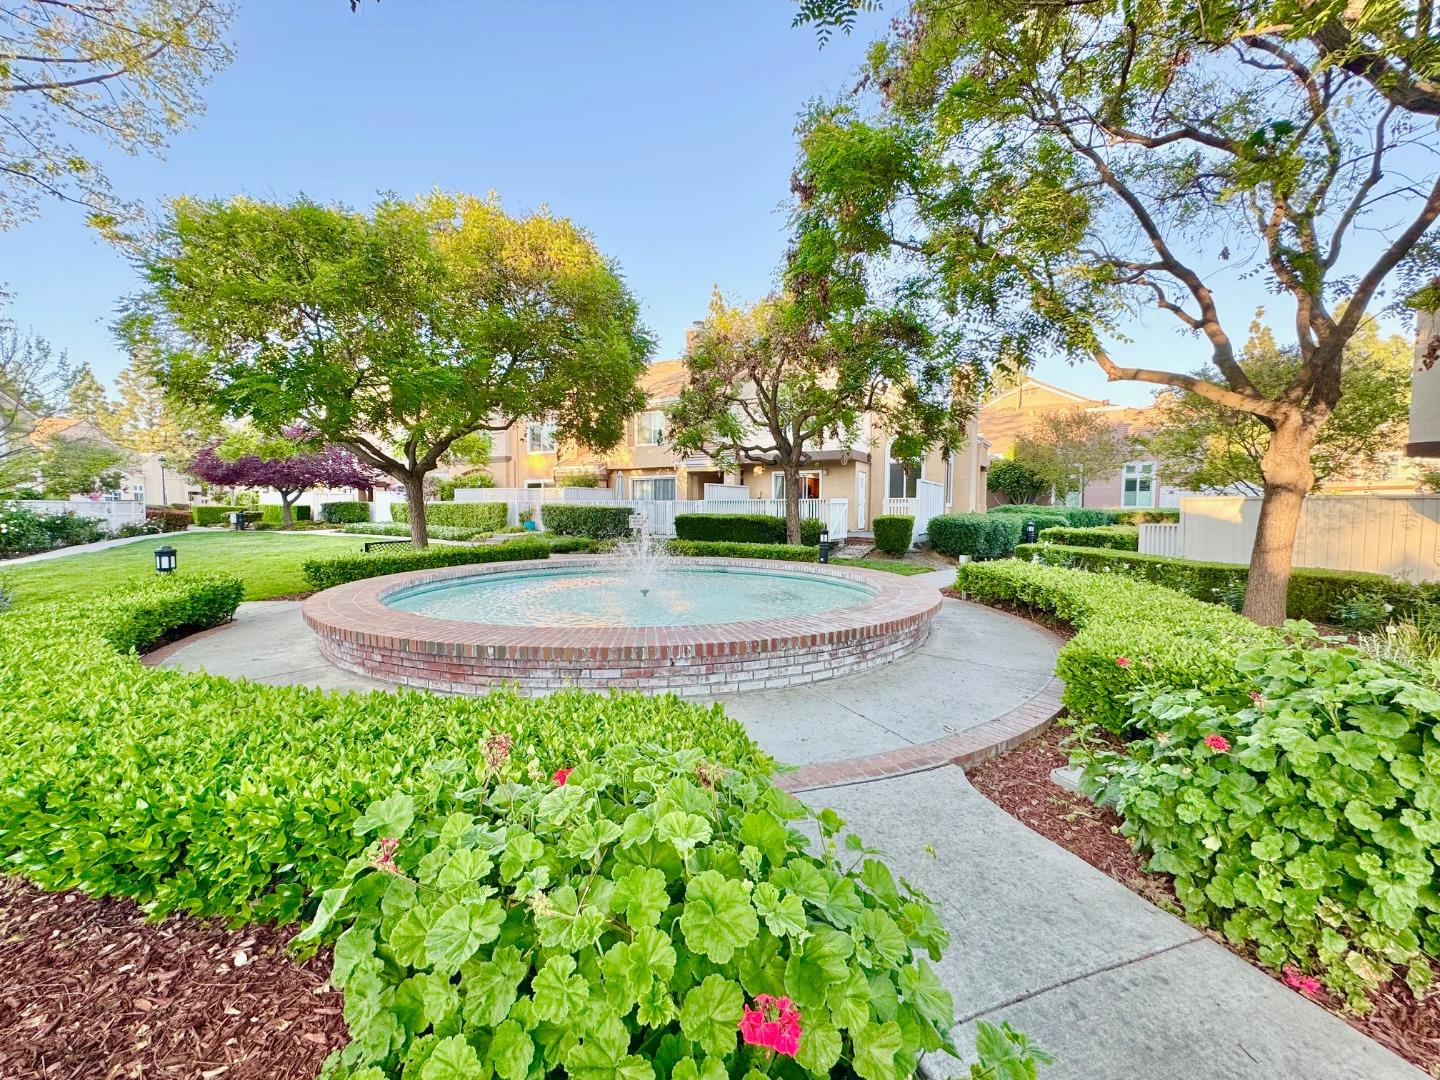
This is A Perfect 10*Updated Turnkey Home in California Maison Community*Open Floor Plan with Two Suites at Upstairs & One Bedroom & One Full Bathroom at Downstairs*Great Location next to the Community Fountain & Park-Like Garden*Light & Bright with an Abundance of Windows*Great Room with Soaring Ceilings & Gas Starter Fireplace*Wood Floors Throughtout*Dining Area with Access to the Patio*Kitchen with a Breakfast Bar*Stainless Steel Appliances*New Dish Washer*Newer Split Oven with 5 Gas Burners*Built-In Microwave Oven*Newer Refrigerator*Dining Area with Direct Access to the Patio*Primary Suite with Vaulted Ceiling*Two Spacious Closets with Organizer*Great views of the Fountain & Green Belt from the Primary Suite Window*Remodeled Bathroom with Dual Vanities*Designer Tiled Shower Over the Tub with Tile Floors*Spacious Junior Suite with Wood Floors & Separate Bathroom*Closet with Organizer*Downstairs Bedroom is Conveniently located near the Downstairs Bathroom*Full-Size Shower*Large Patio is Great for Entertaining with a Gate to the Common Area*Attached Garage with Storage Cabinets & New Motor & Opener*Extra Parking with Permit*Two Community Pools*Walk to Nearby Park & Walking Trail*Short Distance to Costco & Kaiser Permanente*Easy Freeway Access to 101 & 85*A MUST SEE*
Property Features
County:
Santa Clara
Neighborhood:
Santa Teresa
MLS Area:
2
Cross Street:
Menard Drive
Dining Room Description:
Breakfast Bar, Dining Area
Has Family Room:
No
Family Room Description:
No Family Room
Kitchen Description:
Dishwasher, Garbage Disposal, Microwave, Countertop - Quartz, Refrigerator, Oven Range - Built-In, Gas
Amenities:
Vaulted Ceiling , High Ceiling
Has Fireplace:
Yes
Fireplace Description:
Gas Starter, Living Room
Heating:
Forced Air
Cooling:
Central AC
Floors:
Hardwood, Tile, Vinyl / Linoleum
Laundry:
Washer / Dryer, Inside
Style:
Contemporary
Stories:
2
Construction:
Stucco
Foundation:
Concrete Slab
Roof:
Tile
Septic or Sewer:
Sewer - Public
Water:
Public
Utilities:
Public Utilities
Parking Description:
Attached Garage, Common Parking Area
Garage Spaces:
1
Yard:
Courtyard, Low Maintenance
Fencing:
Fenced
Has a Pool:
No
Is a Horse Property:
No
Lot Size in Acres:
0.024
Lot Size in Sq. Ft.:
1,053
Zoning:
A-PD
Has View:
Yes
View Description:
Garden / Greenbelt
Property Type:
CND
Property SubType:
Townhouse
Year Built:
1992
Complex Name:
California Maison
Fees Include:
Exterior Painting, Fencing, Garbage, Landscaping / Gardening, Pool, Spa, or Tennis, Roof, Common Area Electricity
HOA Fee:
$431
HOA Frequency:
Monthly
HOA Includes:
Community Pool, Sauna / Spa / Hot Tub
$ per month
Year Fixed. % Interest Rate.
| Principal + Interest: | $ |
| Monthly Tax: | $ |
| Monthly Insurance: | $ |

© 2026 MLSListings Inc. All rights reserved.
The data relating to real estate for sale on this website comes in part from the Internet Data Exchange (IDX) program of the MLSListings™ MLS system. Real estate listings held by brokerage firms other than Lisa & Lisa Real Estate Consultants are marked with the IDX icon (a stylized house inside a circle) and detailed information about them includes the names of the listing brokers and listing agents. Based on information from MLSListings MLS as of the date shown below. All data, including all measurements and calculations of area, is obtained from various sources and has not been, and will not be, verified by broker or MLS. All information should be independently reviewed and verified for accuracy. Properties may or may not be listed by the office/agent presenting the information. Some properties appearing for sale on this website may subsequently have sold and may no longer be available.
The data relating to real estate for sale on this website comes in part from the Internet Data Exchange (IDX) program of the MLSListings™ MLS system. Real estate listings held by brokerage firms other than Lisa & Lisa Real Estate Consultants are marked with the IDX icon (a stylized house inside a circle) and detailed information about them includes the names of the listing brokers and listing agents. Based on information from MLSListings MLS as of the date shown below. All data, including all measurements and calculations of area, is obtained from various sources and has not been, and will not be, verified by broker or MLS. All information should be independently reviewed and verified for accuracy. Properties may or may not be listed by the office/agent presenting the information. Some properties appearing for sale on this website may subsequently have sold and may no longer be available.
MLSListings data last updated at October 24, 2026, 2:45 AM PT
Real Estate IDX
Powered by iHomefinder