
6993 Rodling DR C
San Jose, CA 95138
Sold Price:
$790,000
Sold Date:
Jul 28, 2026
Beds:
3
Baths:
2
| 1
Sq. Ft.:
1,129
Type:
Condo
Listed by Cindy Selleos, Keller Williams Realty-Silicon Valley
Listing #ML82046461
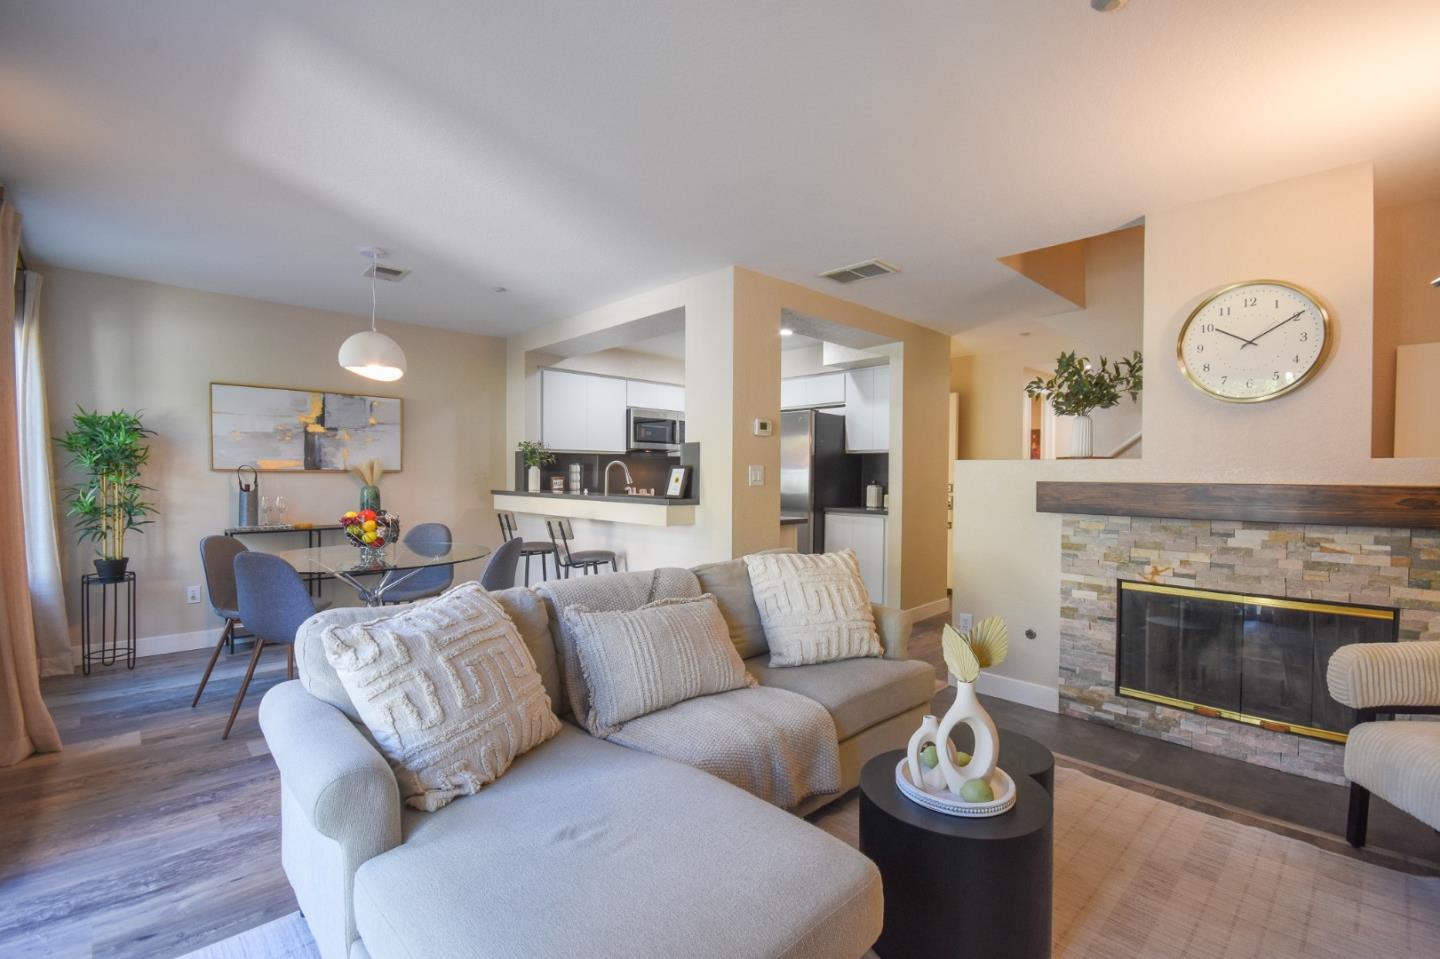
BEAUTIFULLY maintained 3/2.5 condo offers 1,129 square feet of UPGRADED living space in a PRISTINE COMPLEX. Welcoming you in with a BRIGHT and spacious OPEN-CONCEPT living and dining areas opening to the CHEFs Kitchen REMODELED in 2024 with Quartz countertops, GAS RANGE, UPGRADED cabinetry, STAINLESS APPLIANCES. The inviting PRIMARY SUITE offers high VAULTED CEILINGS, a spacious closet, and a shower/bath combo in EN-SUITE BATH. Stay comfortable year-round with CENTRAL AC, DUAL-PANE windows, and a COZY WOOD BURNING FIREPLACE. Enjoy the convenience of IN-UNIT LAUNDRY and an attached garage with an 200V ELECTRIC CAR CHARGER along with an ADDITIONAL PARKING PERMIT for overnight community parking. Newer LAMINATE downstairs and plush carpet upstairs. This home enjoys exceptional PRIVACY with patio facing the greenbelt, creating a peaceful retreat. 2 SWIMMING POOOLS, heated SPAS & SECURITY PATROLS. Located in the HIGHLY REGARDED Morgan Hill schools (B-B-A), this property combines residential tranquility with CONVENIENT ACCESS to Highways 101, 85, and 87, Light Rail, Caltrain, & Village Oaks shopping/dining. Explore Coyote Creek Trail, relax at Metcalf Park, or take a short drive to Morgan Hill for wine tasting and local dining. Silicon Valley living couldn't be easier!
Property Features
County:
Santa Clara
Neighborhood:
Santa Teresa
MLS Area:
2
Cross Street:
Monterey Road
1/2 Baths:
1
Dining Room Description:
Breakfast Bar, Dining Area
Has Family Room:
Yes
Family Room Description:
Kitchen / Family Room Combo
Kitchen Description:
Cooktop - Gas, Countertop - Quartz, Dishwasher, Exhaust Fan, Garbage Disposal, Ice Maker, Microwave, Oven - Built-In, Refrigerator
Amenities:
High Ceiling
Has Fireplace:
Yes
Fireplace Description:
Family Room, Gas Starter, Wood Burning
Heating:
Central Forced Air - Gas
Cooling:
Central AC
Floors:
Carpet, Laminate, Tile, Vinyl / Linoleum
Laundry:
Inside, Washer / Dryer
Stories:
2
Foundation:
Concrete Slab
Roof:
Concrete, Tile
Septic or Sewer:
Sewer - Public
Water:
Public
Utilities:
Public Utilities, Natural Gas
Parking Description:
Attached Garage, Common Parking Area
Garage Spaces:
1
Yard:
Balcony / Patio, Fenced, Low Maintenance
Fencing:
Wood
Has a Pool:
Yes
Pool Description:
Community Facility, Spa / Hot Tub
Is a Horse Property:
No
Lot Size in Acres:
0.018
Lot Size in Sq. Ft.:
766
Zoning:
A-PD
Energy Features:
Double Pane Windows
Has View:
Yes
View Description:
Greenbelt, Neighborhood
Property Type:
CND
Property SubType:
Condominium
Year Built:
1992
Complex Name:
California Maison
Units in Complex:
352
Fees Include:
Maintenance - Exterior, Garbage, Landscaping / Gardening, Management Fee, Pool, Spa, or Tennis, Roof, Common Area Electricity, Insurance - Common Area
HOA Fee:
$431
HOA Frequency:
Monthly
HOA Includes:
Community Pool, Garden / Greenbelt / Trails, Sauna / Spa / Hot Tub
$ per month
Year Fixed. % Interest Rate.
| Principal + Interest: | $ |
| Monthly Tax: | $ |
| Monthly Insurance: | $ |

© 2026 MLSListings Inc. All rights reserved.
The data relating to real estate for sale on this website comes in part from the Internet Data Exchange (IDX) program of the MLSListings™ MLS system. Real estate listings held by brokerage firms other than Lisa & Lisa Real Estate Consultants are marked with the IDX icon (a stylized house inside a circle) and detailed information about them includes the names of the listing brokers and listing agents. Based on information from MLSListings MLS as of the date shown below. All data, including all measurements and calculations of area, is obtained from various sources and has not been, and will not be, verified by broker or MLS. All information should be independently reviewed and verified for accuracy. Properties may or may not be listed by the office/agent presenting the information. Some properties appearing for sale on this website may subsequently have sold and may no longer be available.
The data relating to real estate for sale on this website comes in part from the Internet Data Exchange (IDX) program of the MLSListings™ MLS system. Real estate listings held by brokerage firms other than Lisa & Lisa Real Estate Consultants are marked with the IDX icon (a stylized house inside a circle) and detailed information about them includes the names of the listing brokers and listing agents. Based on information from MLSListings MLS as of the date shown below. All data, including all measurements and calculations of area, is obtained from various sources and has not been, and will not be, verified by broker or MLS. All information should be independently reviewed and verified for accuracy. Properties may or may not be listed by the office/agent presenting the information. Some properties appearing for sale on this website may subsequently have sold and may no longer be available.
MLSListings data last updated at October 24, 2026, 2:45 AM PT
Real Estate IDX
Powered by iHomefinder