
725 Puritan CT
SAN JOSE, CA 95123
Sold Price:
$1,800,000
Sold Date:
Jul 28, 2026
Beds:
5
Baths:
3
Sq. Ft.:
2,384
Type:
House
Listed by Cassie Shannon, Intero Real Estate Services
Listing #ML82048774
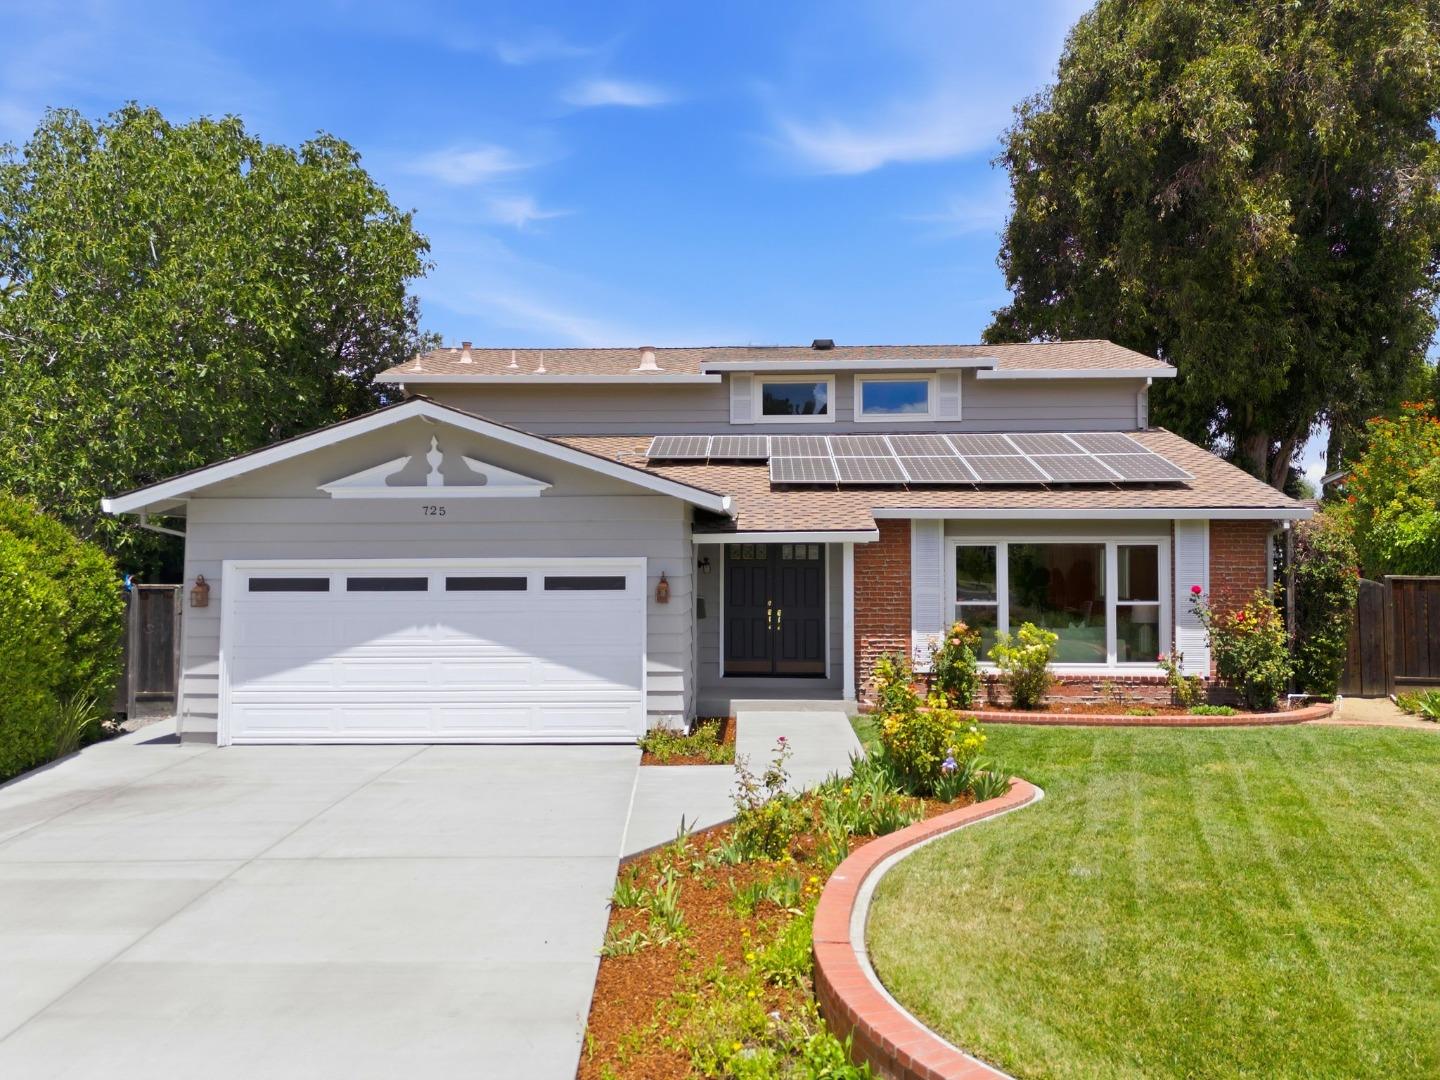
Set against the scenic backdrop of the Santa Teresa foothills, this expansive 5-bedroom, 3-bath residence offers a rare combination of scale, comfort, and understated elegance. Fresh interior paint, new carpet, dual-zone A/C, solar panels, and beautifully refreshed interiors create a home that feels polished, welcoming, and move-in ready. Located near parks, trails, shopping, and commuter routes, the setting offers a peaceful residential feel while remaining connected to the best of South San Jose. A sweeping staircase creates a striking first impression, while the spacious, thoughtfully designed floor plan features generous gathering spaces, well-proportioned bedrooms, and flexibility for guests, multigenerational living, or work-from-home needs. Double sinks and abundant natural light enhance the home's warm and inviting atmosphere throughout. The backyard is equally inviting, with mature landscaping, expansive patio areas, lawn space, a substantial wood gazebo, and an additional storage shed. The gazebo creates a beautiful focal point for outdoor dining, celebrations, morning coffee, or relaxed evenings spent outdoors. Peaceful, private, and move-in ready, this is a home designed to be enjoyed for years to come.
Property Features
County:
Santa Clara
Neighborhood:
Santa Teresa
MLS Area:
2
Cross Street:
Hancock Ave
Dining Room Description:
Formal Dining Room
Has Family Room:
Yes
Family Room Description:
Kitchen / Family Room Combo
Kitchen Description:
Dishwasher, Garbage Disposal, Microwave, Pantry, Refrigerator
Amenities:
Garden Window, High Ceiling , Vaulted Ceiling
Has Fireplace:
Yes
Fireplace Description:
Family Room
Heating:
Central Forced Air
Cooling:
Central AC, Multi-Zone
Floors:
Carpet, Hardwood, Tile
Laundry:
Inside, Washer / Dryer
Stories:
2
Foundation:
Concrete Perimeter and Slab
Roof:
Composition
Septic or Sewer:
Sewer Connected
Water:
Public
Utilities:
Public Utilities
Parking Description:
Attached Garage
Garage Spaces:
2
Yard:
Back Yard, Deck , Fenced, Gazebo, Sprinklers - Auto, Sprinklers - Lawn
Has a Pool:
No
Is a Horse Property:
No
Lot Size in Acres:
0.169
Lot Size in Sq. Ft.:
7,350
Zoning:
R8
Energy Features:
Double Pane Windows, Solar Power
Has View:
No
Property Type:
SFR
Property SubType:
Detached Single Family
Year Built:
1969
$ per month
Year Fixed. % Interest Rate.
| Principal + Interest: | $ |
| Monthly Tax: | $ |
| Monthly Insurance: | $ |

© 2026 MLSListings Inc. All rights reserved.
The data relating to real estate for sale on this website comes in part from the Internet Data Exchange (IDX) program of the MLSListings™ MLS system. Real estate listings held by brokerage firms other than Lisa & Lisa Real Estate Consultants are marked with the IDX icon (a stylized house inside a circle) and detailed information about them includes the names of the listing brokers and listing agents. Based on information from MLSListings MLS as of the date shown below. All data, including all measurements and calculations of area, is obtained from various sources and has not been, and will not be, verified by broker or MLS. All information should be independently reviewed and verified for accuracy. Properties may or may not be listed by the office/agent presenting the information. Some properties appearing for sale on this website may subsequently have sold and may no longer be available.
The data relating to real estate for sale on this website comes in part from the Internet Data Exchange (IDX) program of the MLSListings™ MLS system. Real estate listings held by brokerage firms other than Lisa & Lisa Real Estate Consultants are marked with the IDX icon (a stylized house inside a circle) and detailed information about them includes the names of the listing brokers and listing agents. Based on information from MLSListings MLS as of the date shown below. All data, including all measurements and calculations of area, is obtained from various sources and has not been, and will not be, verified by broker or MLS. All information should be independently reviewed and verified for accuracy. Properties may or may not be listed by the office/agent presenting the information. Some properties appearing for sale on this website may subsequently have sold and may no longer be available.
MLSListings data last updated at October 24, 2026, 2:45 AM PT
Real Estate IDX
Powered by iHomefinder