
7743 Kilmarnok DR
San Jose, CA 95135
Sold Price:
$669,000
Sold Date:
Oct 2, 2026
Beds:
2
Baths:
2
Sq. Ft.:
1,265
Type:
Condo
Listed by Quader Azim, RE/MAX Synergy Group
Listing #ML82054586
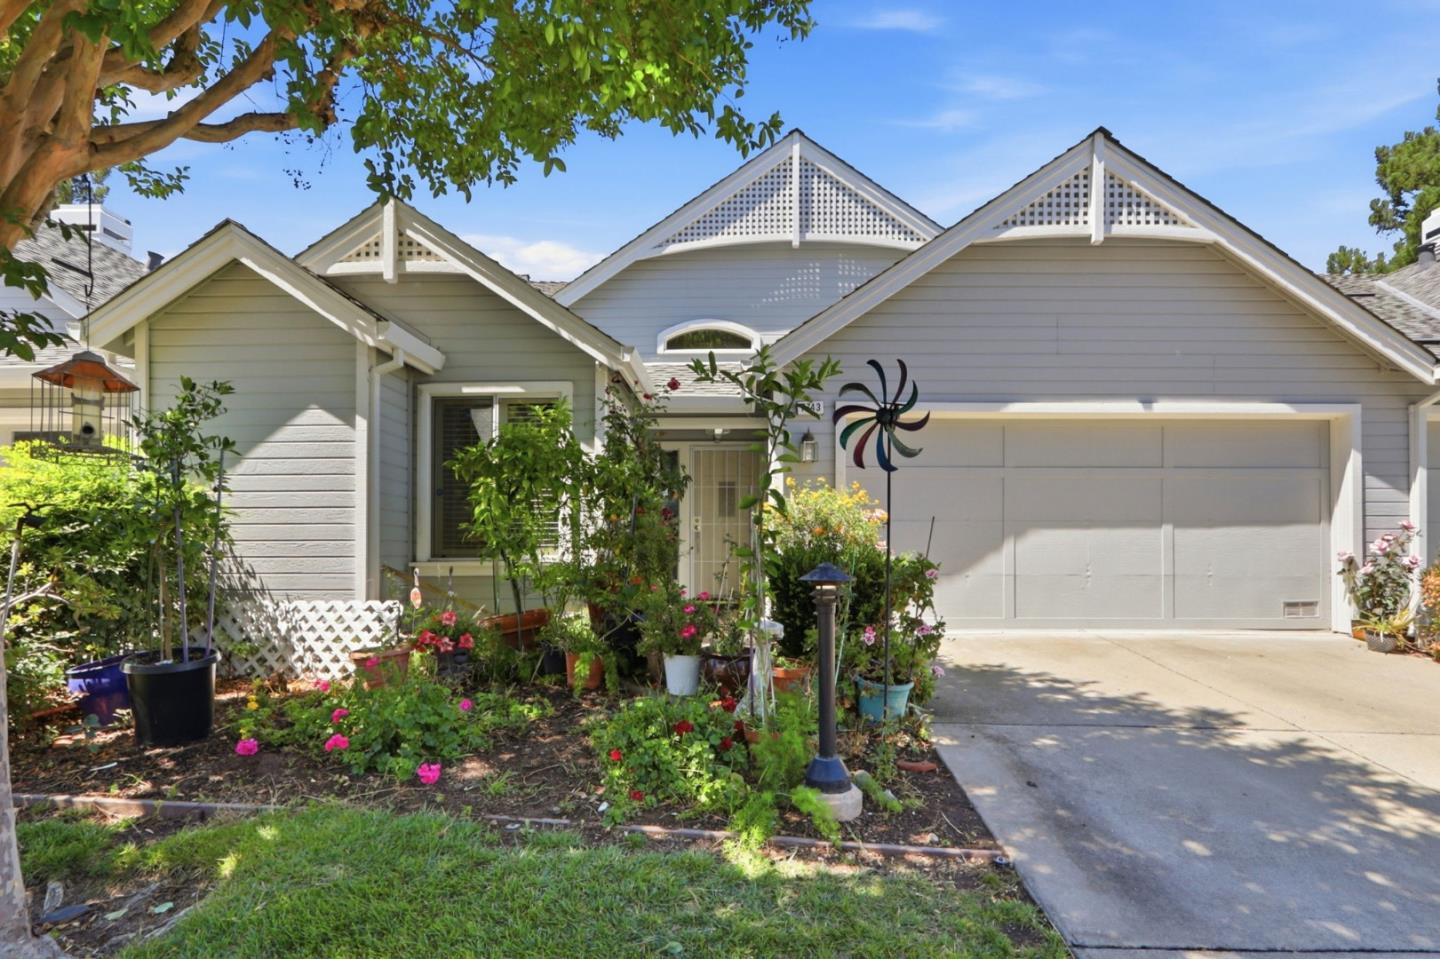
Welcome to this rare single-story condo nestled within the highly desirable Villages Golf & Country Club, one of Silicon Valley's premier active 55+ gated communities. This home offers the convenience of single-level living with no stairs, soaring ceilings, & laminate flooring throughout. The updated kitchen features granite countertops, stainless steel appliances, & ample cabinetry. The spacious primary suite offers a walk-in closet, while the versatile second bedroom is currently configured as a comfortable den. Enjoy year-round comfort with central heating & AC, or unwind in the inviting living room featuring a cozy gas fireplace, a formal dining room, & a dining area. Convenient indoor laundry area. The attached two-car garage includes a utility sink and additional storage space. Step outside to your private 2 separate balconies, complete with a remote-controlled retractable awning, where you can savor your morning coffee or relax while taking in spectacular sunset views. Experience the exceptional resort-style lifestyle The Villages is known for, featuring golf courses, swimming pools, tennis, pickleball & bocce ball courts, scenic hiking & walking trails, a gym, clubhouse, restaurant, social events, & activities- all designed to help you enjoy an active & vibrant lifestyle.
Property Features
County:
Santa Clara
Neighborhood:
Evergreen
MLS Area:
3
Cross Street:
Buckhaven
Dining Room Description:
Dining Area in Living Room, Breakfast Nook
Has Family Room:
No
Family Room Description:
No Family Room
Kitchen Description:
Cooktop - Electric, Countertop - Granite, Dishwasher, Exhaust Fan, Garbage Disposal, Microwave, Oven - Built-In, Oven - Electric, Refrigerator
Amenities:
High Ceiling
Has Fireplace:
Yes
Fireplace Description:
Family Room, Gas Log
Heating:
Central Forced Air - Gas
Cooling:
Central AC
Floors:
Laminate, Tile, Vinyl / Linoleum
Laundry:
Inside, Washer / Dryer
Style:
Contemporary
Stories:
1
Construction:
Wood
Foundation:
Concrete Slab
Roof:
Composition
Septic or Sewer:
Sewer - Public
Water:
Public
Utilities:
Public Utilities
Parking Description:
Attached Garage, Common Parking Area, Gate / Door Opener
Garage Spaces:
2
Yard:
Balcony / Patio, Low Maintenance, Other
Fencing:
None
Has a Pool:
Yes
Pool Description:
Pool - In Ground, Spa / Hot Tub, Community Facility
Is a Horse Property:
No
Lot Description:
Views
Lot Size in Acres:
0.17
Lot Size in Sq. Ft.:
7,413
Zoning:
R1-1P
Energy Features:
Double Pane Windows
Has View:
Yes
View Description:
City Lights, Garden / Greenbelt
Is One Story:
Yes
Property Type:
CND
Property SubType:
Condominium
Year Built:
1992
Complex Name:
The Villages Golf & Country Club
Fees Include:
Maintenance - Exterior, Exterior Painting, Garbage, Cable / Dish, Insurance - Liability , Management Fee, Pool, Spa, or Tennis, Roof, Sewer, Water, Common Area Electricity, Insurance - Common Area, Insurance - Structure, Common Area Gas
HOA Fee:
$1,354
HOA Frequency:
Monthly
HOA Includes:
BBQ Area, Car Wash Area, Club House, Community Pool, Community Security Gate, Garden / Greenbelt / Trails, Golf Course, Gym / Exercise Facility, Organized Activities, Putting Green, Sauna / Spa / Hot Tub, Tennis Court / Facility, Other
$ per month
Year Fixed. % Interest Rate.
| Principal + Interest: | $ |
| Monthly Tax: | $ |
| Monthly Insurance: | $ |

© 2026 MLSListings Inc. All rights reserved.
The data relating to real estate for sale on this website comes in part from the Internet Data Exchange (IDX) program of the MLSListings™ MLS system. Real estate listings held by brokerage firms other than Lisa & Lisa Real Estate Consultants are marked with the IDX icon (a stylized house inside a circle) and detailed information about them includes the names of the listing brokers and listing agents. Based on information from MLSListings MLS as of the date shown below. All data, including all measurements and calculations of area, is obtained from various sources and has not been, and will not be, verified by broker or MLS. All information should be independently reviewed and verified for accuracy. Properties may or may not be listed by the office/agent presenting the information. Some properties appearing for sale on this website may subsequently have sold and may no longer be available.
The data relating to real estate for sale on this website comes in part from the Internet Data Exchange (IDX) program of the MLSListings™ MLS system. Real estate listings held by brokerage firms other than Lisa & Lisa Real Estate Consultants are marked with the IDX icon (a stylized house inside a circle) and detailed information about them includes the names of the listing brokers and listing agents. Based on information from MLSListings MLS as of the date shown below. All data, including all measurements and calculations of area, is obtained from various sources and has not been, and will not be, verified by broker or MLS. All information should be independently reviewed and verified for accuracy. Properties may or may not be listed by the office/agent presenting the information. Some properties appearing for sale on this website may subsequently have sold and may no longer be available.
MLSListings data last updated at October 23, 2026, 1:20 PM PT
Real Estate IDX
Powered by iHomefinder