
8 Almendra LN
LOS ALTOS, CA 94022
Sold Price:
$4,300,000
Sold Date:
Sep 25, 2026
Beds:
4
Baths:
3
Sq. Ft.:
3,042
Type:
House
Listed by Brian Ayer, Golden Gate Sotheby's International Realty
Listing #ML82051303
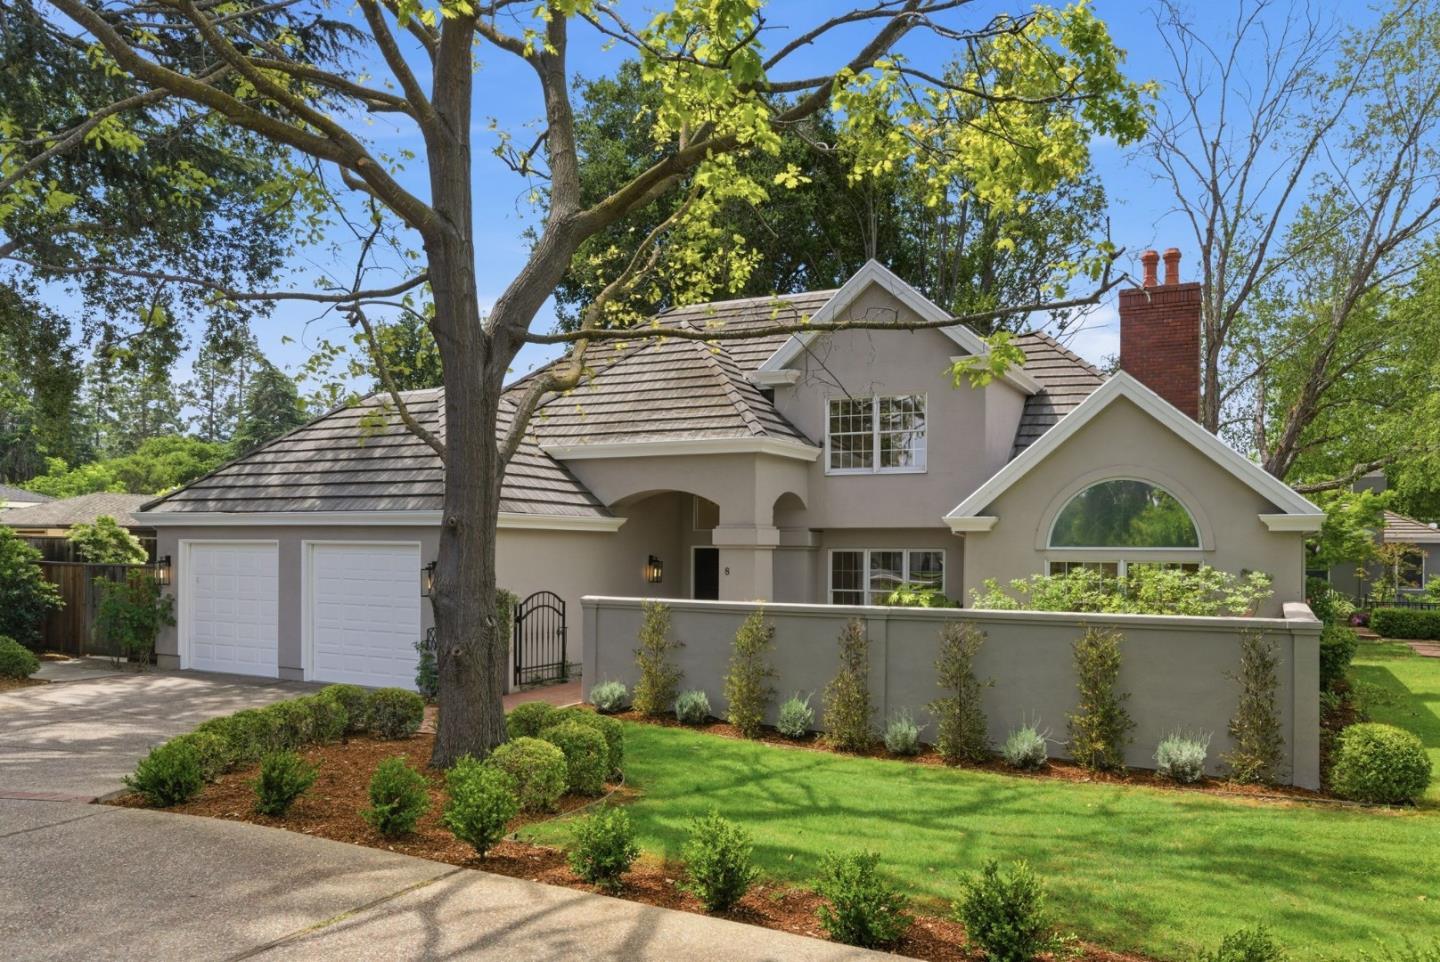
Now offered at an exceptional new price, this turnkey North Los Altos residence tucked away in a quiet enclave, with a generous setback for privacy, presents one of the area's most compelling opportunities just a short stroll from the Village of Los Altos & top schools. The grand entry welcomes you with rich hardwood floors, graceful curved staircase, statement chandelier & skylights creating an airy sunlit ambiance. The open-concept kitchen features a spacious quartz island, abundant cabinetry, large cooktop, wall ovens all overlooking the emerald-green backyard framed by mature trees, all opening to a bright & spacious family room. The main floor offers flexibility with a bedroom & full bath ideal for guests or home office. Formal living & dining areas with soaring ceilings and dramatic fireplace add scale & comfort, while interconnected patios extend the living experience outdoors. Upstairs, the primary suite is a private retreat with high ceilings, cozy gas fireplace & private balcony. The suite includes a walk-in closet, remodeled bath with designer finishes & soaking tub. Two additional bedrooms & full bath with double vanity complete the upper level. Thoughtful updates & effortless living offer an exceptional opportunity in one of the areas most desirable neighborhoods.
Property Features
County:
Santa Clara
Neighborhood:
North Los Altos
MLS Area:
211
Cross Street:
San Antonio Rd
Dining Room Description:
Eat in Kitchen, Formal Dining Room
Has Family Room:
Yes
Family Room Description:
Separate Family Room
Kitchen Description:
Cooktop - Gas, Countertop - Quartz, Dishwasher, Exhaust Fan, Freezer, Garbage Disposal, Microwave, Refrigerator
Amenities:
High Ceiling , Skylight, Walk-in Closet
Has Fireplace:
Yes
Fireplace Description:
Gas Burning
Heating:
Forced Air
Cooling:
Central AC, Multi-Zone
Floors:
Carpet, Hardwood, Tile
Laundry:
Inside, Washer / Dryer
Stories:
2
Foundation:
Concrete Perimeter and Slab, Crawl Space
Roof:
Tile
Septic or Sewer:
Sewer - Public
Water:
Public
Utilities:
Natural Gas, Public Utilities
Parking Description:
Attached Garage, Guest / Visitor Parking
Garage Spaces:
2
Has a Pool:
No
Is a Horse Property:
No
Lot Size in Acres:
0.23
Lot Size in Sq. Ft.:
10,018
Zoning:
R1
Has View:
No
Property Type:
SFR
Property SubType:
Detached Single Family
Year Built:
1990
Units in Complex:
3
$ per month
Year Fixed. % Interest Rate.
| Principal + Interest: | $ |
| Monthly Tax: | $ |
| Monthly Insurance: | $ |

© 2026 MLSListings Inc. All rights reserved.
The data relating to real estate for sale on this website comes in part from the Internet Data Exchange (IDX) program of the MLSListings™ MLS system. Real estate listings held by brokerage firms other than Lisa & Lisa Real Estate Consultants are marked with the IDX icon (a stylized house inside a circle) and detailed information about them includes the names of the listing brokers and listing agents. Based on information from MLSListings MLS as of the date shown below. All data, including all measurements and calculations of area, is obtained from various sources and has not been, and will not be, verified by broker or MLS. All information should be independently reviewed and verified for accuracy. Properties may or may not be listed by the office/agent presenting the information. Some properties appearing for sale on this website may subsequently have sold and may no longer be available.
The data relating to real estate for sale on this website comes in part from the Internet Data Exchange (IDX) program of the MLSListings™ MLS system. Real estate listings held by brokerage firms other than Lisa & Lisa Real Estate Consultants are marked with the IDX icon (a stylized house inside a circle) and detailed information about them includes the names of the listing brokers and listing agents. Based on information from MLSListings MLS as of the date shown below. All data, including all measurements and calculations of area, is obtained from various sources and has not been, and will not be, verified by broker or MLS. All information should be independently reviewed and verified for accuracy. Properties may or may not be listed by the office/agent presenting the information. Some properties appearing for sale on this website may subsequently have sold and may no longer be available.
MLSListings data last updated at October 23, 2026, 2:42 AM PT
Real Estate IDX
Powered by iHomefinder