
80 Ryland Park WAY
San Jose, CA 95110
Sold Price:
$999,999
Sold Date:
Sep 30, 2026
Beds:
3
Baths:
2
| 1
Sq. Ft.:
1,512
Type:
House
Listed by Jennifer Rutherford, Compass
Listing #ML82054437
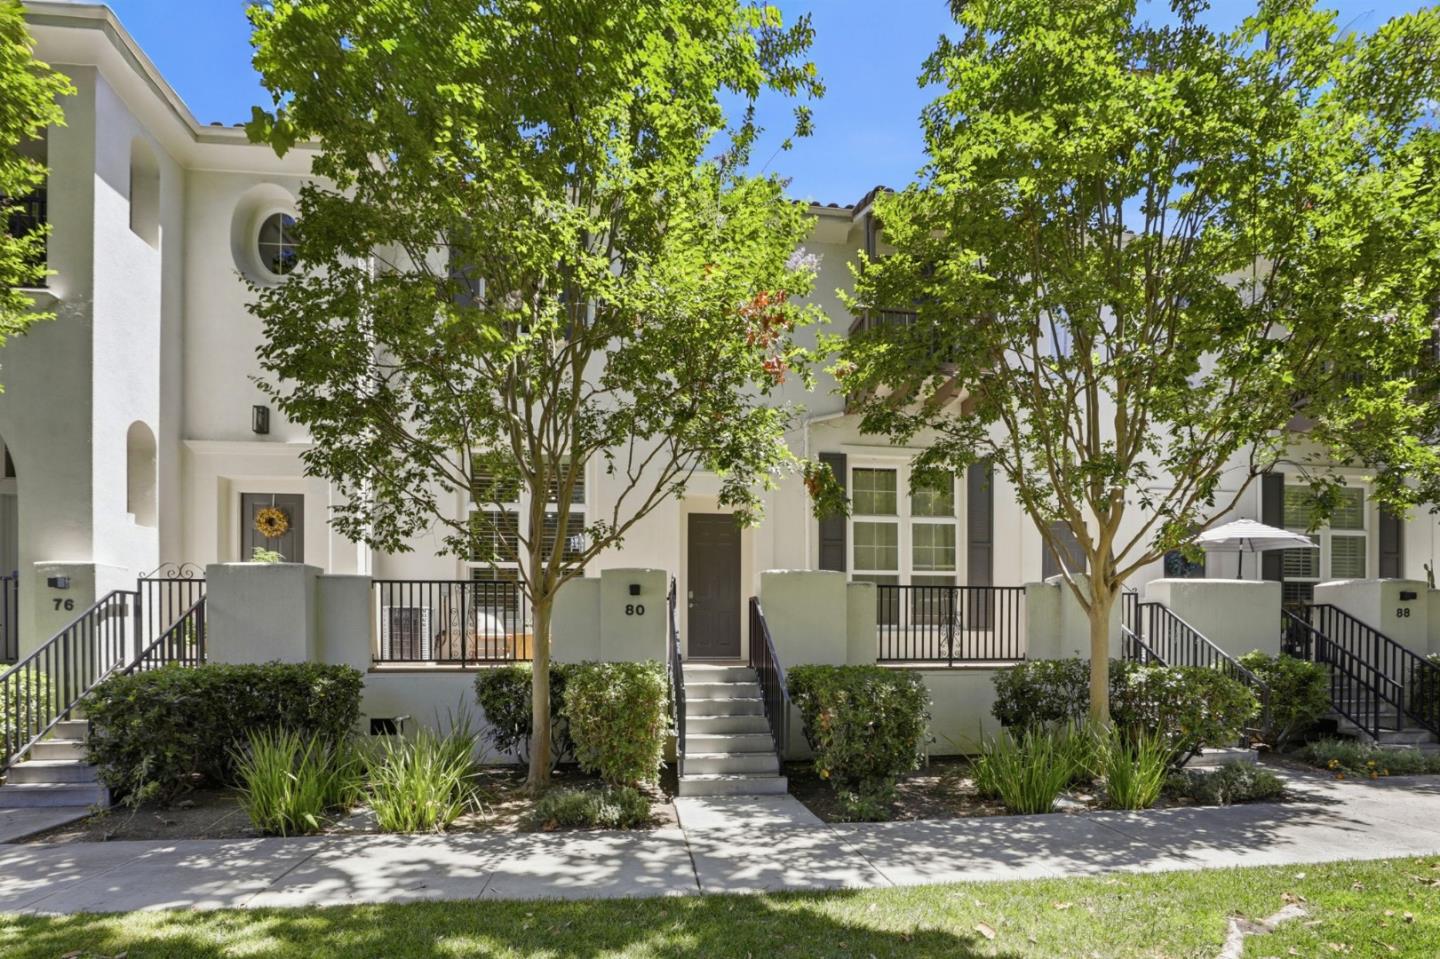
Set in one of San Jose's most convenient neighborhoods 80 Ryland Park Way boasts timeless style, everyday functionality and easy connection. The 3 beds/2 baths home occupies 1512 SQFT with an efficient layout and smart design which make living easy. Expansive windows for lots of natural light, bamboo flooring, ample storage, and a seamless flow between spaces make this home as practical as it is beautiful. The primary suite features a walk-in closet & luxurious en-suite bath complete with double sink vanity and an oversized tub while the attached two-car garage with epoxy floor adds everyday convenience. Overlooking a charming community lawn, the front porch is an ideal spot to enjoy morning coffee or unwind at the end of the day. Ryland Park & Playground and Rotary Ryland Pool are just across the street and a lively Downtown SJ & San Pedro Square are both nearby making it easy to experience the city and all that it has to offer. When it's time to venture farther away, Diridon Station is also close and highway access is just minutes away so any commute is remarkably convenient. Whether the goal is an active & vibrant lifestyle, finding tranquility at home, connecting to a community or easy access to everything in the Bay Area, 80 Ryland Park Way is exactly where you need to be.
Property Features
County:
Santa Clara
Neighborhood:
Central San Jose
MLS Area:
9
Cross Street:
San Pedro St
1/2 Baths:
1
Dining Room Description:
Breakfast Bar, Dining Area
Has Family Room:
Yes
Family Room Description:
Kitchen / Family Room Combo
Kitchen Description:
Countertop - Granite, Dishwasher, Garbage Disposal, Hood Over Range, Island, Pantry, Oven Range - Electric, Cooktop - Electric, Refrigerator
Amenities:
High Ceiling , Walk-in Closet , Other
Has Fireplace:
No
Heating:
Central Forced Air
Cooling:
Central AC
Floors:
Hardwood, Tile, Other
Laundry:
Dryer, Electricity Hookup (220V), Washer
Style:
Contemporary, Mediterranean, Spanish
Stories:
2
Construction:
Wood
Foundation:
Concrete Perimeter and Slab, Concrete Slab
Roof:
Other, Tile
Septic or Sewer:
Sewer - Public
Water:
Public
Utilities:
Public Utilities
Parking Description:
Assigned Spaces, Attached Garage, Common Parking Area, Covered Parking, Guest / Visitor Parking, Unassigned Spaces
Garage Spaces:
2
Yard:
Balcony / Patio, Low Maintenance
Fencing:
Rail
Has a Pool:
No
Is a Horse Property:
No
Lot Size in Acres:
0.023
Lot Size in Sq. Ft.:
1,022
Zoning:
APD
Energy Features:
Low Flow Shower , Low Flow Toilet, Energy Star Appliances, Double Pane Windows
Has View:
Yes
View Description:
Greenbelt, Neighborhood, Park
Property Type:
SFR
Property SubType:
Attached Single Family
Year Built:
2001
Complex Name:
College Park Townhomes
Units in Complex:
66
Fees Include:
Exterior Painting, Management Fee, Reserves, Roof, Insurance - Common Area, Maintenance - Common Area
HOA Fee:
$416
HOA Frequency:
Monthly
HOA Includes:
Game Court (Outdoor), Garden / Greenbelt / Trails, Playground, Other
$ per month
Year Fixed. % Interest Rate.
| Principal + Interest: | $ |
| Monthly Tax: | $ |
| Monthly Insurance: | $ |

© 2026 MLSListings Inc. All rights reserved.
The data relating to real estate for sale on this website comes in part from the Internet Data Exchange (IDX) program of the MLSListings™ MLS system. Real estate listings held by brokerage firms other than Lisa & Lisa Real Estate Consultants are marked with the IDX icon (a stylized house inside a circle) and detailed information about them includes the names of the listing brokers and listing agents. Based on information from MLSListings MLS as of the date shown below. All data, including all measurements and calculations of area, is obtained from various sources and has not been, and will not be, verified by broker or MLS. All information should be independently reviewed and verified for accuracy. Properties may or may not be listed by the office/agent presenting the information. Some properties appearing for sale on this website may subsequently have sold and may no longer be available.
The data relating to real estate for sale on this website comes in part from the Internet Data Exchange (IDX) program of the MLSListings™ MLS system. Real estate listings held by brokerage firms other than Lisa & Lisa Real Estate Consultants are marked with the IDX icon (a stylized house inside a circle) and detailed information about them includes the names of the listing brokers and listing agents. Based on information from MLSListings MLS as of the date shown below. All data, including all measurements and calculations of area, is obtained from various sources and has not been, and will not be, verified by broker or MLS. All information should be independently reviewed and verified for accuracy. Properties may or may not be listed by the office/agent presenting the information. Some properties appearing for sale on this website may subsequently have sold and may no longer be available.
MLSListings data last updated at October 23, 2026, 7:43 PM PT
Real Estate IDX
Powered by iHomefinder