
8120 Catalina CT
Gilroy, CA 95020
Sold Price:
$1,428,888
Sold Date:
Sep 24, 2026
Beds:
5
Baths:
4
| 1
Sq. Ft.:
3,489
Type:
House
Listed by Dominic Gluhaich, Intero Real Estate Services
Listing #ML82026327
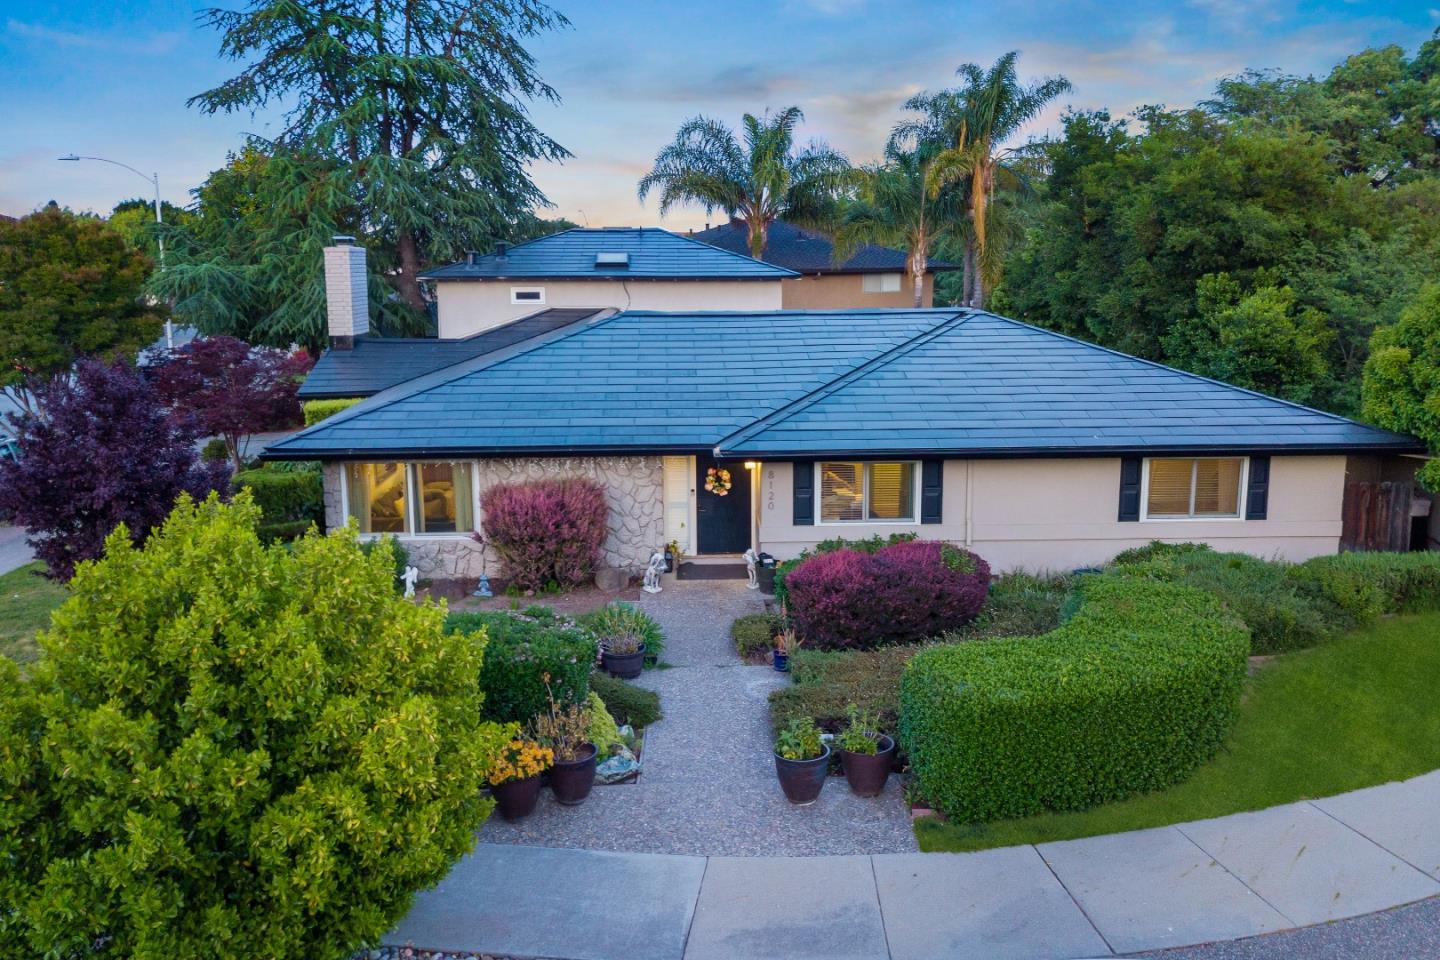
This stunning traditional home offers 3489 square feet of beautifully remodeled living space. With 5 spacious bedrooms, 4 full bathrooms, 1 half bath, and a 2 car garage, there is room for everyone. The brand new kitchen features premium finishes, quartz countertops, modern cabinetry, and high end appliances perfect for both family gatherings and entertaining guests. This immaculate property redefines indoor outdoor living with a flexible second kitchen and living area that can serve as a potential junior ADU or an incredible indoor outdoor entertainment space. Outfitted with a full culinary setup, simply slide open the glass doors and enjoy a seamless transition between indoor comfort and open air luxury. The home also features a new Tesla Solar Roof with full battery backup, offering sustainable and energy efficient living. A large backyard showcases a pool and spa, ideal for year round enjoyment. With 3 bedrooms featuring private ensuite bathrooms, this layout is perfect for a large family. For added convenience, the home includes two full laundry areas, one upstairs and one downstairs. Conveniently located just off Hwy 152, you are less than 45 minutes from the beach or Silicon Valley. This beautifully remodeled Gilroy gem is priced to sell and ready for its next owner.
Property Features
County:
Santa Clara
Neighborhood:
Morgan Hill / Gilroy / San Martin
MLS Area:
1
Cross Street:
El Dorado
1/2 Baths:
1
Dining Room Description:
Dining Area
Has Family Room:
Yes
Family Room Description:
Kitchen / Family Room Combo
Kitchen Description:
Countertop - Granite, Dishwasher, Freezer, Garbage Disposal, Microwave, Oven - Built-In, Wine Refrigerator, Cooktop - Electric, Refrigerator, Skylight, Oven - Electric
Amenities:
Walk-in Closet , Skylight
Has Fireplace:
Yes
Fireplace Description:
Gas Burning
Heating:
Central Forced Air - Gas
Cooling:
Central AC
Floors:
Tile, Carpet, Hardwood
Laundry:
Washer, Dryer
Style:
Traditional
Stories:
1
Construction:
Stone, Stucco, Concrete
Foundation:
Concrete Perimeter
Roof:
Tile
Septic or Sewer:
Sewer - Public
Water:
Public
Utilities:
Public Utilities, Solar Panels - Owned
Parking Description:
Attached Garage
Garage Spaces:
2
Yard:
Back Yard, Sprinklers - Lawn, Outdoor Kitchen, BBQ Area, Sprinklers - Auto
Has a Pool:
Yes
Pool Description:
Heated - Solar
Is a Horse Property:
No
Lot Size in Acres:
0.271
Lot Size in Sq. Ft.:
11,800
Zoning:
R1
Energy Features:
Solar Power
Has View:
Yes
View Description:
Mountains
Is One Story:
Yes
Property Type:
SFR
Property SubType:
Detached Single Family
Year Built:
1974
$ per month
Year Fixed. % Interest Rate.
| Principal + Interest: | $ |
| Monthly Tax: | $ |
| Monthly Insurance: | $ |

© 2026 MLSListings Inc. All rights reserved.
The data relating to real estate for sale on this website comes in part from the Internet Data Exchange (IDX) program of the MLSListings™ MLS system. Real estate listings held by brokerage firms other than Lisa & Lisa Real Estate Consultants are marked with the IDX icon (a stylized house inside a circle) and detailed information about them includes the names of the listing brokers and listing agents. Based on information from MLSListings MLS as of the date shown below. All data, including all measurements and calculations of area, is obtained from various sources and has not been, and will not be, verified by broker or MLS. All information should be independently reviewed and verified for accuracy. Properties may or may not be listed by the office/agent presenting the information. Some properties appearing for sale on this website may subsequently have sold and may no longer be available.
The data relating to real estate for sale on this website comes in part from the Internet Data Exchange (IDX) program of the MLSListings™ MLS system. Real estate listings held by brokerage firms other than Lisa & Lisa Real Estate Consultants are marked with the IDX icon (a stylized house inside a circle) and detailed information about them includes the names of the listing brokers and listing agents. Based on information from MLSListings MLS as of the date shown below. All data, including all measurements and calculations of area, is obtained from various sources and has not been, and will not be, verified by broker or MLS. All information should be independently reviewed and verified for accuracy. Properties may or may not be listed by the office/agent presenting the information. Some properties appearing for sale on this website may subsequently have sold and may no longer be available.
MLSListings data last updated at October 22, 2026, 1:25 PM PT
Real Estate IDX
Powered by iHomefinder