
819 Cumberland DR
Gilroy, CA 95020
Sold Price:
$1,175,000
Sold Date:
Sep 28, 2026
Beds:
5
Baths:
3
Sq. Ft.:
2,632
Type:
House
Listed by Mark Stevensen, Stevensen & Neal Realtors
Listing #ML82057032
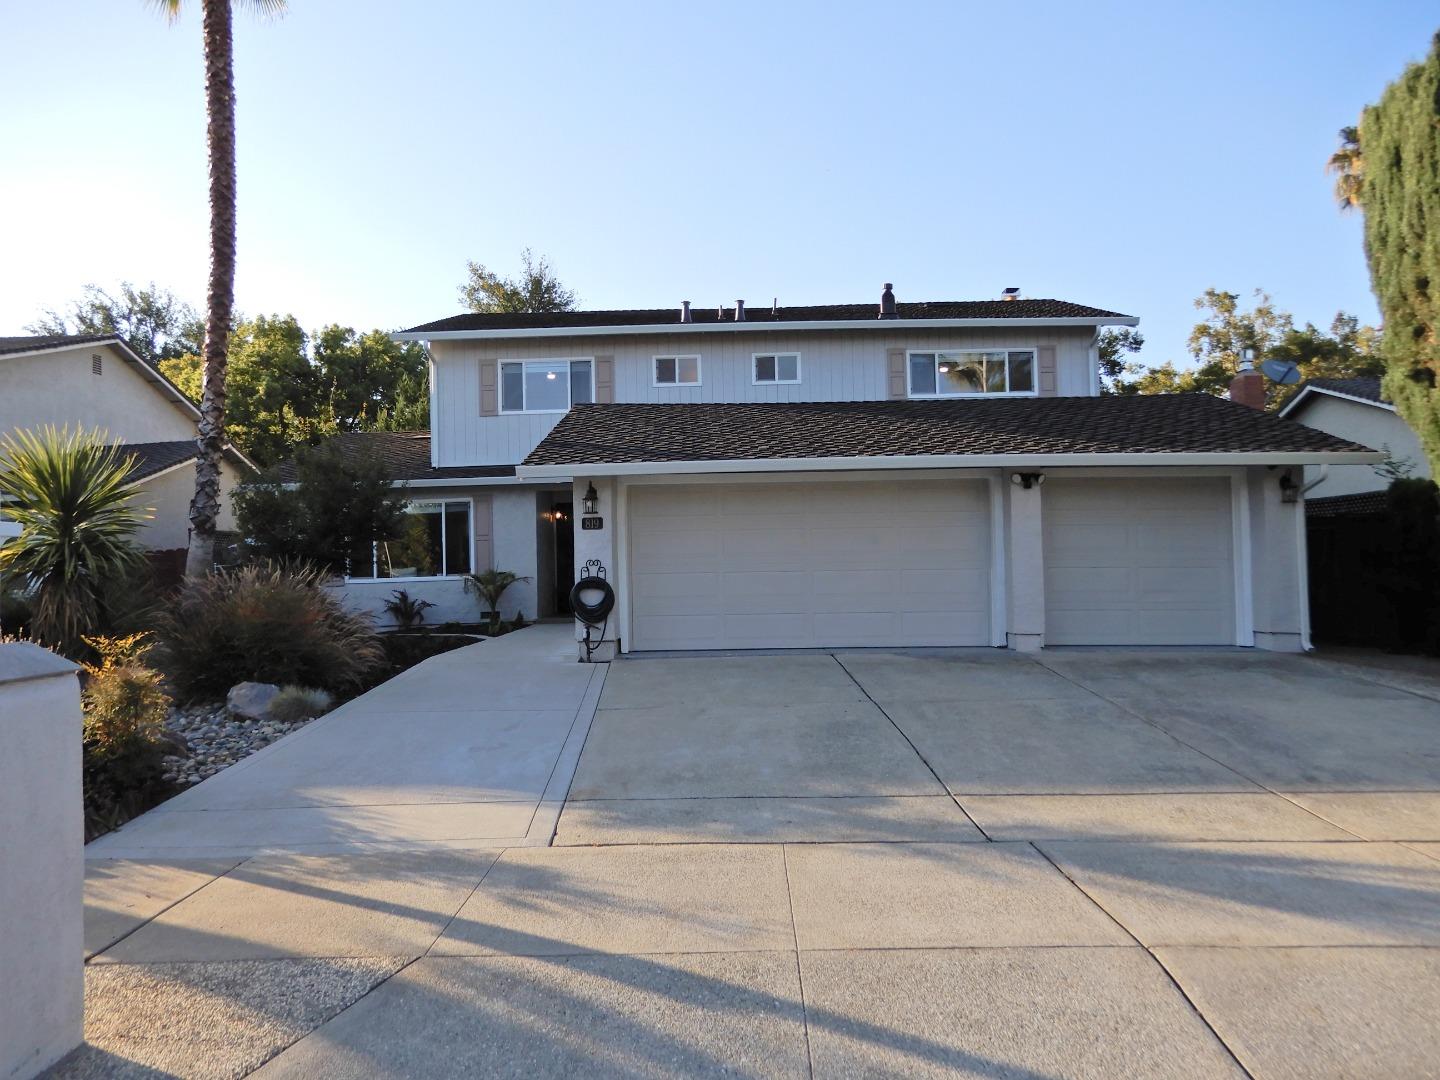
Large 5 Bedrooms, 3 Full Baths, Arcadia Family Home! Updated kitchen and Baths; New furnace, new A/C, new water heater, new copper plumbing, new whole house water filter, and new roof. The remodeled gourmet kitchen serves as the heart of the home, featuring elegant glass-front cabinetry, premium finishes, abundant storage tailored for culinary enthusiasts, pantry and stainless steel appliances. Upstairs, you will find four generously sized bedrooms, including cedar closet flooring. Each bathroom has been meticulously refreshed with tasteful contemporary upgrades. A highly sought-after main-level bedroom and full bath provide an ideal layout for guests or multi-generational living. Dedicated indoor laundry room with cabinetry and with extra large sink. A spacious three-car garage provides ample parking and superior storage capacity. The exterior spaces offer remarkable curb appeal, starting with a professionally landscaped front yard highlighted by a mature Japanese maple and a custom dry-creek feature. The backyard is designed for low-maintenance, sophisticated outdoor entertaining. Do not miss this opportunity to acquire a meticulously maintained, turnkey home in a premier location.
Property Features
County:
Santa Clara
Neighborhood:
Morgan Hill / Gilroy / San Martin
MLS Area:
1
Cross Street:
Miller Avenue
Dining Room Description:
Dining Area in Living Room
Has Family Room:
Yes
Family Room Description:
Separate Family Room
Kitchen Description:
Countertop - Other, Dishwasher, Cooktop - Gas, Pantry, Refrigerator
Has Fireplace:
Yes
Fireplace Description:
Family Room
Heating:
Central Forced Air
Cooling:
Central AC, Whole House / Attic Fan
Floors:
Laminate, Tile, Carpet
Laundry:
Inside
Disabled Features:
None
Stories:
2
Foundation:
Concrete Perimeter
Roof:
Composition
Septic or Sewer:
Sewer - Public
Water:
Public
Utilities:
Public Utilities
Parking Description:
Attached Garage
Garage Spaces:
3
Has a Pool:
No
Is a Horse Property:
No
Lot Size in Acres:
0.177
Lot Size in Sq. Ft.:
7,700
Zoning:
R1
Has View:
No
Property Type:
SFR
Property SubType:
Detached Single Family
Year Built:
1975
$ per month
Year Fixed. % Interest Rate.
| Principal + Interest: | $ |
| Monthly Tax: | $ |
| Monthly Insurance: | $ |

© 2026 MLSListings Inc. All rights reserved.
The data relating to real estate for sale on this website comes in part from the Internet Data Exchange (IDX) program of the MLSListings™ MLS system. Real estate listings held by brokerage firms other than Lisa & Lisa Real Estate Consultants are marked with the IDX icon (a stylized house inside a circle) and detailed information about them includes the names of the listing brokers and listing agents. Based on information from MLSListings MLS as of the date shown below. All data, including all measurements and calculations of area, is obtained from various sources and has not been, and will not be, verified by broker or MLS. All information should be independently reviewed and verified for accuracy. Properties may or may not be listed by the office/agent presenting the information. Some properties appearing for sale on this website may subsequently have sold and may no longer be available.
The data relating to real estate for sale on this website comes in part from the Internet Data Exchange (IDX) program of the MLSListings™ MLS system. Real estate listings held by brokerage firms other than Lisa & Lisa Real Estate Consultants are marked with the IDX icon (a stylized house inside a circle) and detailed information about them includes the names of the listing brokers and listing agents. Based on information from MLSListings MLS as of the date shown below. All data, including all measurements and calculations of area, is obtained from various sources and has not been, and will not be, verified by broker or MLS. All information should be independently reviewed and verified for accuracy. Properties may or may not be listed by the office/agent presenting the information. Some properties appearing for sale on this website may subsequently have sold and may no longer be available.
MLSListings data last updated at October 22, 2026, 10:03 PM PT
Real Estate IDX
Powered by iHomefinder