
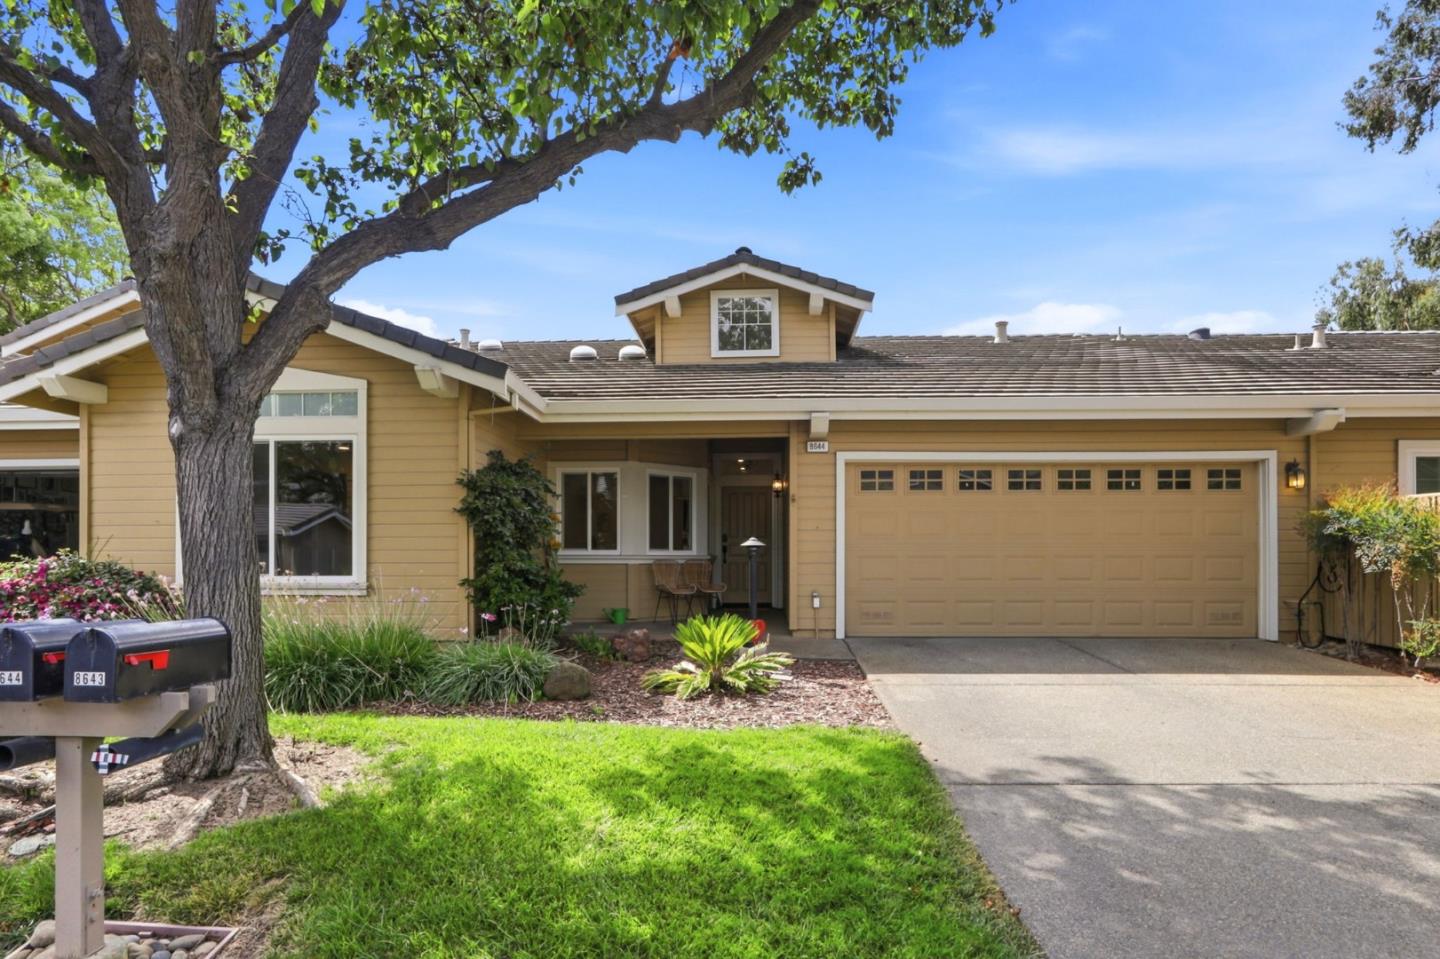
8644 Solera DR
SAN JOSE, CA 95135
Sold Price:
$1,120,000
Sold Date:
Oct 16, 2026
Beds:
2
Baths:
2
Sq. Ft.:
1,582
Type:
Condo
Listed by Sue Lassetter, Intero Real Estate Services
Listing #ML82060127
Stunning Golf Course setting holds this Single-StoryJewel in style and comfort Resort Style Living! This 2 bedroom, 2-bathroom, with office 1,582 square feet within the Villages Golf & Country Club community in the much desired Olivas Village. It's offering a bright, open floor plan wrapped in golf course scenery. The great room features light hardwood flooring, recessed lighting, a stone-accented fireplace with wooden mantel. The built-in white shelving flows seamlessly into a dining area with a pendant light fixture and access to the charming covered patio. Every room is fitted with remote controlled shades. The kitchen showcases white cabinetry, granite countertops, subway tile backsplash, and stainless steel appliances, with a breakfast bar for casual seating. The primary suite feels airy with a soft sage accented wall, tall windows framing tree and hillside views, crown molding, and a private patio walkout. Outside, a pergola-covered patio with sunshades overlooks a sprawling the golf course and rolling hills beyond. Residents enjoy access to community amenities including restaurants, library, gym, and pools with spas among other great amenities.
Property Features
County:
Santa Clara
Neighborhood:
Evergreen
MLS Area:
3
Cross Street:
French Oak
Dining Room Description:
Dining Area in Living Room
Has Family Room:
No
Family Room Description:
No Family Room
Kitchen Description:
220 Volt Outlet, Dishwasher, Garbage Disposal, Microwave, Oven - Self Cleaning, Oven Range, Refrigerator
Has Fireplace:
Yes
Fireplace Description:
Gas Log, Living Room
Heating:
Forced Air, Gas
Cooling:
Central AC
Floors:
Hardwood
Laundry:
Electricity Hookup (220V), Washer, Dryer
Disabled Features:
None
Stories:
1
Construction:
Wood Frame, Stucco
Foundation:
Concrete Slab
Roof:
Rolled Composition
Septic or Sewer:
Sewer Connected
Water:
Public
Utilities:
Public Utilities
Parking Description:
Guest / Visitor Parking, Room for Oversized Vehicle
Garage Spaces:
2
Yard:
Balcony / Patio, Gazebo, Low Maintenance
Fencing:
Partial Fencing
Has a Pool:
Yes
Pool Description:
Pool - Heated, Pool - In Ground, Pool - Fenced, Community Facility
Is a Horse Property:
No
Lot Description:
Views, Grade - Level
Lot Size in Acres:
0
Zoning:
R1-1P
Energy Features:
Double Pane Windows, Low Flow Shower , Walls Insulated
Has View:
Yes
View Description:
Golf Course, Mountains, Neighborhood, City Lights
Is One Story:
Yes
Property Type:
CND
Property SubType:
Condominium
Year Built:
1991
Complex Name:
The Villages Golf & Country Club
Units in Complex:
2800
Fees Include:
Exterior Painting, Fencing, Garbage, Golf, Cable / Dish, Landscaping / Gardening, Insurance - Liability , Management Fee, Pool, Spa, or Tennis, Reserves, Roof, Sewer, Unit Coverage Insurance, Maintenance - Unit Yard, Water, Common Area Electricity, Common Area Gas, Insuran
HOA Fee:
$1,565
HOA Frequency:
Monthly
HOA Includes:
Club House, Garden / Greenbelt / Trails, Golf Course, Gym / Exercise Facility, Organized Activities, BBQ Area, Community Pool, Putting Green, Community Security Gate, Sauna / Spa / Hot Tub, Game Court (Outdoor), Tennis Court / Facility
$ per month
Year Fixed. % Interest Rate.
| Principal + Interest: | $ |
| Monthly Tax: | $ |
| Monthly Insurance: | $ |

© 2026 MLSListings Inc. All rights reserved.
The data relating to real estate for sale on this website comes in part from the Internet Data Exchange (IDX) program of the MLSListings™ MLS system. Real estate listings held by brokerage firms other than Lisa & Lisa Real Estate Consultants are marked with the IDX icon (a stylized house inside a circle) and detailed information about them includes the names of the listing brokers and listing agents. Based on information from MLSListings MLS as of the date shown below. All data, including all measurements and calculations of area, is obtained from various sources and has not been, and will not be, verified by broker or MLS. All information should be independently reviewed and verified for accuracy. Properties may or may not be listed by the office/agent presenting the information. Some properties appearing for sale on this website may subsequently have sold and may no longer be available.
The data relating to real estate for sale on this website comes in part from the Internet Data Exchange (IDX) program of the MLSListings™ MLS system. Real estate listings held by brokerage firms other than Lisa & Lisa Real Estate Consultants are marked with the IDX icon (a stylized house inside a circle) and detailed information about them includes the names of the listing brokers and listing agents. Based on information from MLSListings MLS as of the date shown below. All data, including all measurements and calculations of area, is obtained from various sources and has not been, and will not be, verified by broker or MLS. All information should be independently reviewed and verified for accuracy. Properties may or may not be listed by the office/agent presenting the information. Some properties appearing for sale on this website may subsequently have sold and may no longer be available.
MLSListings data last updated at October 23, 2026, 3:28 PM PT
Real Estate IDX
Powered by iHomefinder