
876 Garden ST
MILPITAS, CA 95035
Sold Price:
$830,000
Sold Date:
Oct 19, 2026
Beds:
2
Baths:
1
| 1
Sq. Ft.:
1,065
Type:
Condo
Listed by Erica Wong, 168 Realty
Listing #ML82047586
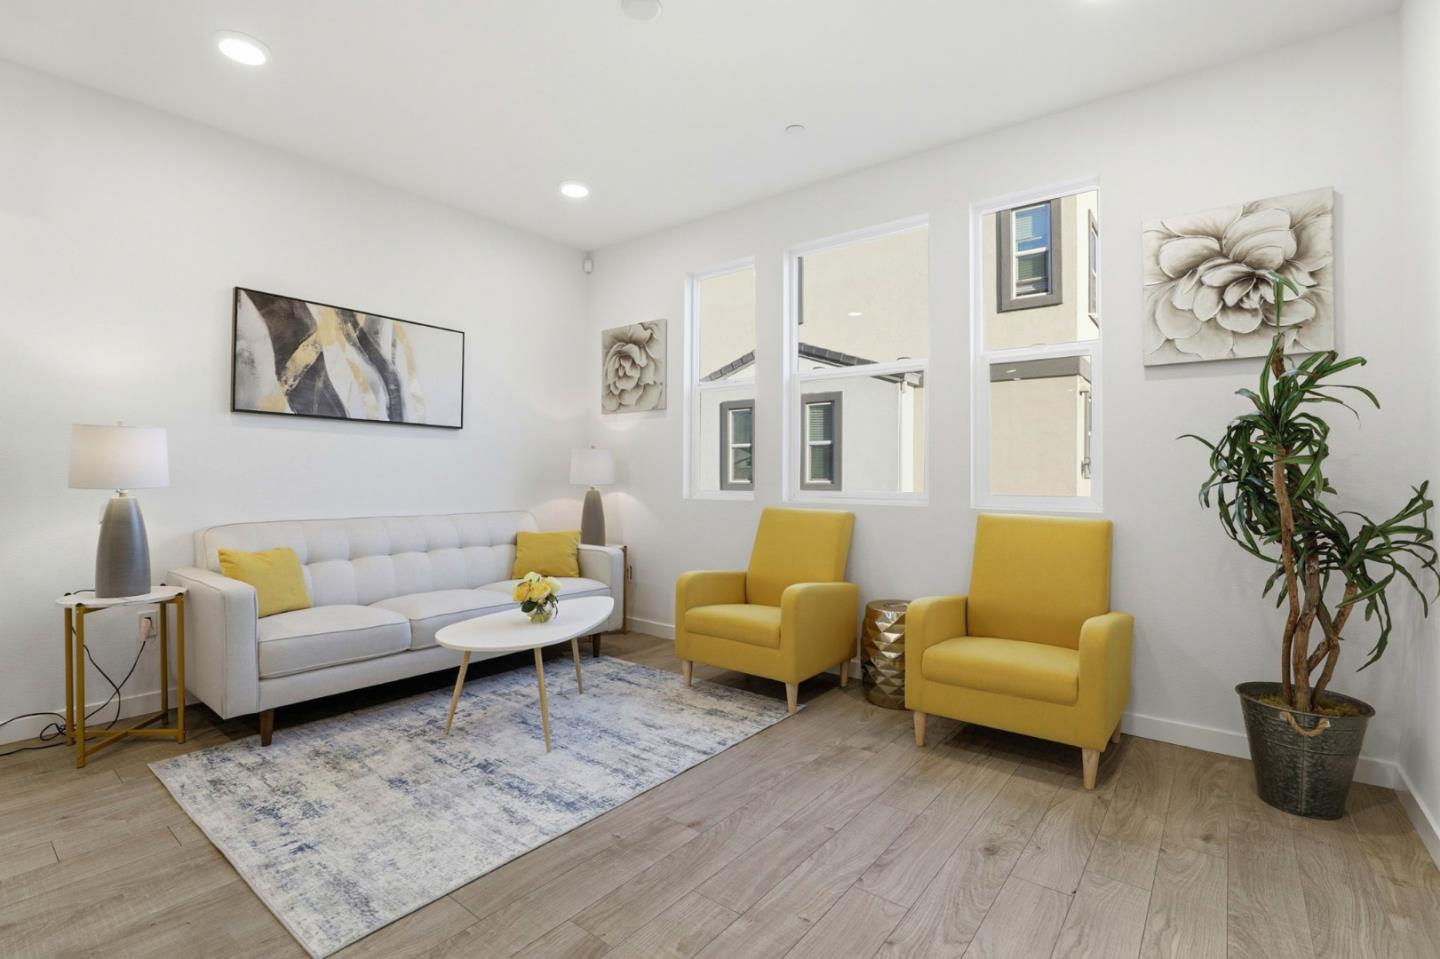
N facing and an unobstructed view! Tons of upgrades and natural light! Side by side 2 car garage! Located in one of Milpitas most convenient neighborhoods, just minutes from Highways 880, 680, & 237; the Milpitas BART/ VTA stations; Bob McGuire Park; The Great Mall; Trader Joes; Ranch 99; and more. Discover the charm of this delightful home located in the vibrant city of Milpitas. The home's open layout seamlessly connects the dining area and family room, providing a welcoming space for gatherings. The kitchen features elegant granite waterfall countertops, perfect for culinary enthusiasts. Upgraded KitchenAid fridge & dishwasher, Kitchen pantry, with shelves and pullout drawer. Container, store, shelves, and drawers in bedrooms closets & laundry area. Smart switches for light control. RO water softener & filter. EV charging outlet. Storage cabients in garage. Epoxy flooring. Fresh interior painting/kichen cabinets. New carpet. Central AC/heater. tankless water heater enhance energy efficiency. Served by top-rated schools: Mabel Mattos Elementary (10/10), Rancho Milpitas Junior High (9/10), and Milpitas High School (9/10), test scores per GreatSchools plus nearby private options like Stratford and Challenger, this home offers outstanding value!
Property Features
County:
Santa Clara
Neighborhood:
Milpitas
MLS Area:
6
Cross Street:
CHERRY
1/2 Baths:
1
Dining Room Description:
Dining Area in Family Room
Has Family Room:
Yes
Family Room Description:
Kitchen / Family Room Combo
Has Fireplace:
No
Heating:
Central Forced Air
Cooling:
Central AC
Stories:
3
Foundation:
Other
Roof:
Other
Septic or Sewer:
Sewer - Public
Water:
Public
Utilities:
Public Utilities
Parking Description:
Attached Garage, Common Parking Area, Guest / Visitor Parking
Garage Spaces:
2
Is a Horse Property:
No
Lot Size in Acres:
0
Zoning:
PD
Has View:
No
Property Type:
CND
Property SubType:
Townhouse
Year Built:
2018
Fees Include:
Common Area Electricity, Common Area Gas, Decks, Exterior Painting, Garbage, Insurance - Common Area, Insurance - Hazard , Insurance - Homeowners , Insurance - Structure, Maintenance - Common Area, Maintenance - Exterior, Maintenance - Road, Management Fee, Roof
HOA Fee:
$335
$ per month
Year Fixed. % Interest Rate.
| Principal + Interest: | $ |
| Monthly Tax: | $ |
| Monthly Insurance: | $ |

© 2026 MLSListings Inc. All rights reserved.
The data relating to real estate for sale on this website comes in part from the Internet Data Exchange (IDX) program of the MLSListings™ MLS system. Real estate listings held by brokerage firms other than Lisa & Lisa Real Estate Consultants are marked with the IDX icon (a stylized house inside a circle) and detailed information about them includes the names of the listing brokers and listing agents. Based on information from MLSListings MLS as of the date shown below. All data, including all measurements and calculations of area, is obtained from various sources and has not been, and will not be, verified by broker or MLS. All information should be independently reviewed and verified for accuracy. Properties may or may not be listed by the office/agent presenting the information. Some properties appearing for sale on this website may subsequently have sold and may no longer be available.
The data relating to real estate for sale on this website comes in part from the Internet Data Exchange (IDX) program of the MLSListings™ MLS system. Real estate listings held by brokerage firms other than Lisa & Lisa Real Estate Consultants are marked with the IDX icon (a stylized house inside a circle) and detailed information about them includes the names of the listing brokers and listing agents. Based on information from MLSListings MLS as of the date shown below. All data, including all measurements and calculations of area, is obtained from various sources and has not been, and will not be, verified by broker or MLS. All information should be independently reviewed and verified for accuracy. Properties may or may not be listed by the office/agent presenting the information. Some properties appearing for sale on this website may subsequently have sold and may no longer be available.
MLSListings data last updated at October 22, 2026, 5:50 PM PT
Real Estate IDX
Powered by iHomefinder