
888 N Rengstorff AVE
Mountain View, CA 94043
Sold Price:
$3,400,000
Sold Date:
Oct 2, 2026
Beds:
4
Baths:
2
Sq. Ft.:
1,930
Type:
House
Listed by Aubrie Avina, Keller Williams Realty-Silicon Valley
Listing #ML82052412
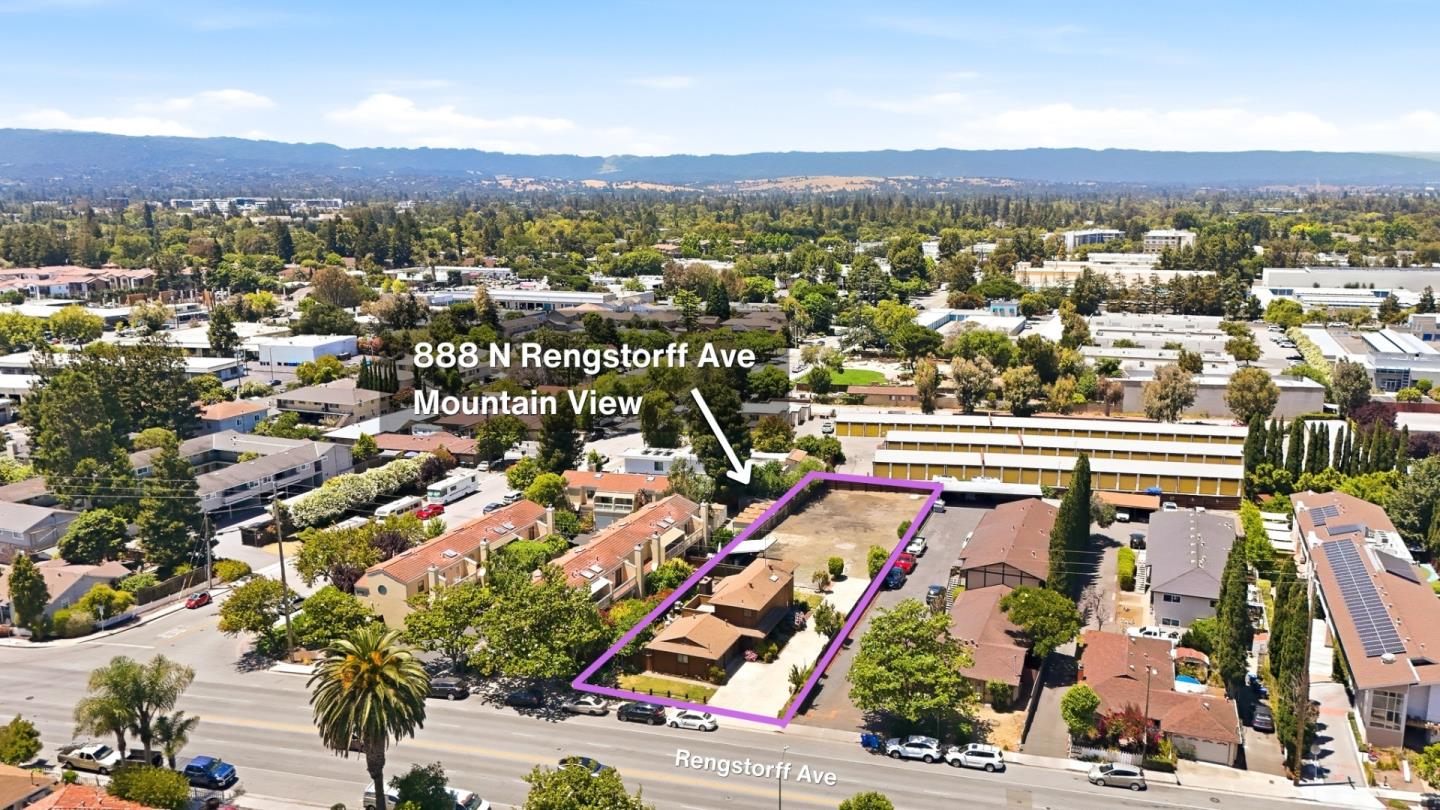
Rare opportunity in the heart of Mountain View: an expansive 17,160 sq. ft. (.39 acre) parcel, comprising 2 lots in one of Silicon Valley's most sought-after cities. This unique property offers an exceptional opportunity for homeowners, investors, and developers alike. The existing residence provides immediate livability or rental income while future plans are explored. Located within Mountain View's R3-2 Multi-Family Residential zoning district, which recently underwent massive updates to increase density and housing options, this parcel currently supports up to a 10 unit development, but proposed changes may allow for more. As a long-term investment, custom residential project, or a sizable multifamily structure, in-fill opportunities like this are increasingly rare. Minutes from Google, Microsoft, LinkedIn, Shoreline, Downtown, and freeways. This location continues to benefit from strong housing demand and long-term appreciation. Whether you're looking to renovate, occupy, hold as an investment, or explore future development opportunities, 888 N. Rengstorff Avenue represents a rare chance to acquire a large residential parcel in one of the Bay Area's most dynamic real estate markets. Buyer to independently verify all development potential with the City of Mountain View.
Property Features
County:
Santa Clara
Neighborhood:
Rengstorff
MLS Area:
204
Cross Street:
Wyandotte
Dining Room Description:
Dining Area
Has Family Room:
Yes
Family Room Description:
Kitchen / Family Room Combo
Kitchen Description:
Island with Sink, Microwave, Oven Range - Electric, Refrigerator
Amenities:
Walk-in Closet
Has Fireplace:
Yes
Fireplace Description:
Living Room
Heating:
Central Forced Air - Gas
Cooling:
None
Floors:
Tile, Carpet, Wood
Laundry:
In Garage
Style:
Custom
Stories:
2
Construction:
Wood Frame
Foundation:
Concrete Perimeter and Slab
Roof:
Composition
Septic or Sewer:
Sewer - Public
Water:
Public
Utilities:
Public Utilities
Parking Description:
Attached Garage, Off-Street Parking
Garage Spaces:
2
Yard:
Back Yard, Fenced
Fencing:
Fenced
Has a Pool:
No
Is a Horse Property:
No
Lot Description:
Grade - Level, Possible Lot Split
Lot Size in Acres:
0.394
Lot Size in Sq. Ft.:
17,160
Zoning:
R3-2*
Has View:
No
Property Type:
SFR
Property SubType:
Detached Single Family
Year Built:
1981
$ per month
Year Fixed. % Interest Rate.
| Principal + Interest: | $ |
| Monthly Tax: | $ |
| Monthly Insurance: | $ |

© 2026 MLSListings Inc. All rights reserved.
The data relating to real estate for sale on this website comes in part from the Internet Data Exchange (IDX) program of the MLSListings™ MLS system. Real estate listings held by brokerage firms other than Lisa & Lisa Real Estate Consultants are marked with the IDX icon (a stylized house inside a circle) and detailed information about them includes the names of the listing brokers and listing agents. Based on information from MLSListings MLS as of the date shown below. All data, including all measurements and calculations of area, is obtained from various sources and has not been, and will not be, verified by broker or MLS. All information should be independently reviewed and verified for accuracy. Properties may or may not be listed by the office/agent presenting the information. Some properties appearing for sale on this website may subsequently have sold and may no longer be available.
The data relating to real estate for sale on this website comes in part from the Internet Data Exchange (IDX) program of the MLSListings™ MLS system. Real estate listings held by brokerage firms other than Lisa & Lisa Real Estate Consultants are marked with the IDX icon (a stylized house inside a circle) and detailed information about them includes the names of the listing brokers and listing agents. Based on information from MLSListings MLS as of the date shown below. All data, including all measurements and calculations of area, is obtained from various sources and has not been, and will not be, verified by broker or MLS. All information should be independently reviewed and verified for accuracy. Properties may or may not be listed by the office/agent presenting the information. Some properties appearing for sale on this website may subsequently have sold and may no longer be available.
MLSListings data last updated at October 23, 2026, 3:28 PM PT
Real Estate IDX
Powered by iHomefinder