
895 Del Vaile CT
MILPITAS, CA 95035
Sold Price:
$2,800,000
Sold Date:
Aug 21, 2026
Beds:
4
Baths:
3
Sq. Ft.:
2,886
Type:
House
Listed by Sha-ling Cho, LPT Realty
Listing #ML82054574
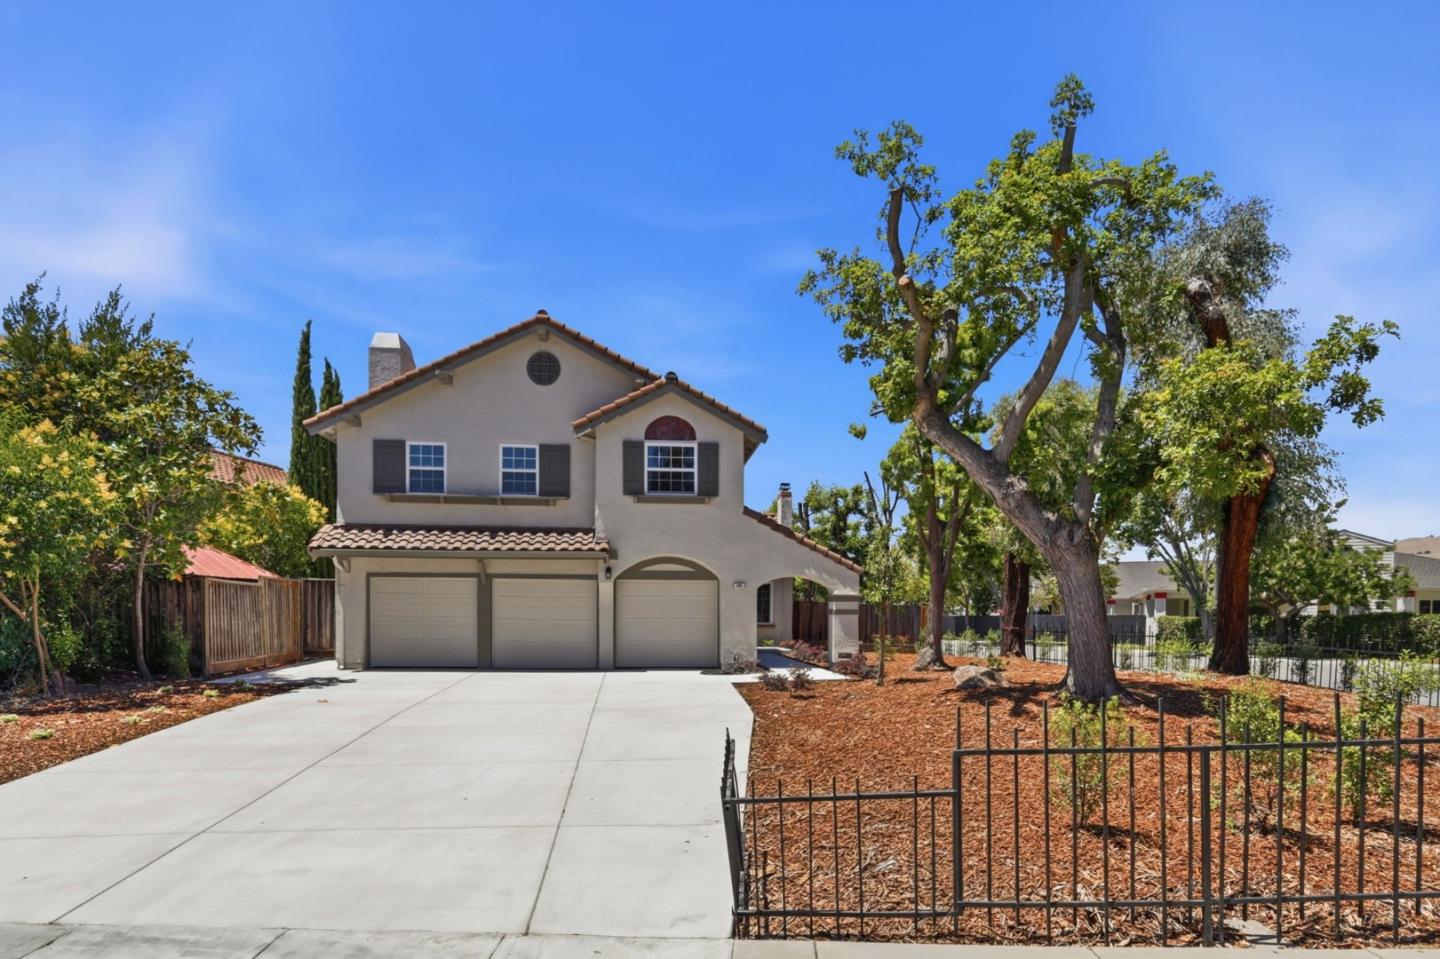
Rare opportunity to own a newly renovated property located in the heart of Milpitas. Timeless Shapell home with charm and modern comfort. Top-rated schools & premier neighborhoods. The owner generously spent over $220K on remodeling: new kitchen cabinets, 4 renovated bathrooms, exterior & interior professional paint, new SPC floors, double pane windows, upgraded electrical sub-panel, new EV charger, 3-car driveway and outdoor concrete, new dishwasher and gas range stove, contemporary lighting, vanity & baseboards, refreshed low maintenance landscaping and irrigation, etc. A main-level bedroom with full bathroom are perfect for guests, in-laws, or a home office, Additional highlight is the spacious 9040 sq ft lot offering room for entertaining, gardening, and additional ADU expansion. (The lot size disclosure was updated & will be attached with the licensed surveyor's report & the county assessor's confirmation email.) Easy access for commuters to 680,880. 237 & Milpitas Bart.
Property Features
County:
Santa Clara
Neighborhood:
Milpitas
MLS Area:
6
Cross Street:
Hillview Drive
Dining Room Description:
Breakfast Bar, Dining Area in Living Room, Eat in Kitchen
Has Family Room:
Yes
Family Room Description:
Kitchen / Family Room Combo
Kitchen Description:
Cooktop - Gas, Countertop - Quartz, Dishwasher, Exhaust Fan, Garbage Disposal, Hood Over Range, Oven Range - Gas
Amenities:
Garden Window, High Ceiling , Skylight, Walk-in Closet
Has Fireplace:
Yes
Fireplace Description:
Wood Burning
Heating:
Central Forced Air, Fireplace
Cooling:
None
Laundry:
In Utility Room, Inside
Disabled Features:
Parking
Style:
Contemporary
Stories:
2
Construction:
Stucco, Wood Frame
Foundation:
Concrete Perimeter and Slab
Roof:
Tile
Septic or Sewer:
Sewer - Public
Water:
Irrigation Connected, Irrigation Water Available, Public
Utilities:
Individual Electric Meters, Individual Gas Meters, Public Utilities
Parking Description:
Attached Garage
Garage Spaces:
3
Fencing:
Fenced, Wood
Has a Pool:
No
Pool Description:
None
Is a Horse Property:
No
Lot Size in Acres:
0.208
Lot Size in Sq. Ft.:
9,040
Zoning:
R1
Has View:
No
Property Type:
SFR
Property SubType:
Detached Single Family
Year Built:
1982
$ per month
Year Fixed. % Interest Rate.
| Principal + Interest: | $ |
| Monthly Tax: | $ |
| Monthly Insurance: | $ |

© 2026 MLSListings Inc. All rights reserved.
The data relating to real estate for sale on this website comes in part from the Internet Data Exchange (IDX) program of the MLSListings™ MLS system. Real estate listings held by brokerage firms other than Lisa & Lisa Real Estate Consultants are marked with the IDX icon (a stylized house inside a circle) and detailed information about them includes the names of the listing brokers and listing agents. Based on information from MLSListings MLS as of the date shown below. All data, including all measurements and calculations of area, is obtained from various sources and has not been, and will not be, verified by broker or MLS. All information should be independently reviewed and verified for accuracy. Properties may or may not be listed by the office/agent presenting the information. Some properties appearing for sale on this website may subsequently have sold and may no longer be available.
The data relating to real estate for sale on this website comes in part from the Internet Data Exchange (IDX) program of the MLSListings™ MLS system. Real estate listings held by brokerage firms other than Lisa & Lisa Real Estate Consultants are marked with the IDX icon (a stylized house inside a circle) and detailed information about them includes the names of the listing brokers and listing agents. Based on information from MLSListings MLS as of the date shown below. All data, including all measurements and calculations of area, is obtained from various sources and has not been, and will not be, verified by broker or MLS. All information should be independently reviewed and verified for accuracy. Properties may or may not be listed by the office/agent presenting the information. Some properties appearing for sale on this website may subsequently have sold and may no longer be available.
MLSListings data last updated at September 25, 2026, 1:19 PM PT
Real Estate IDX
Powered by iHomefinder