
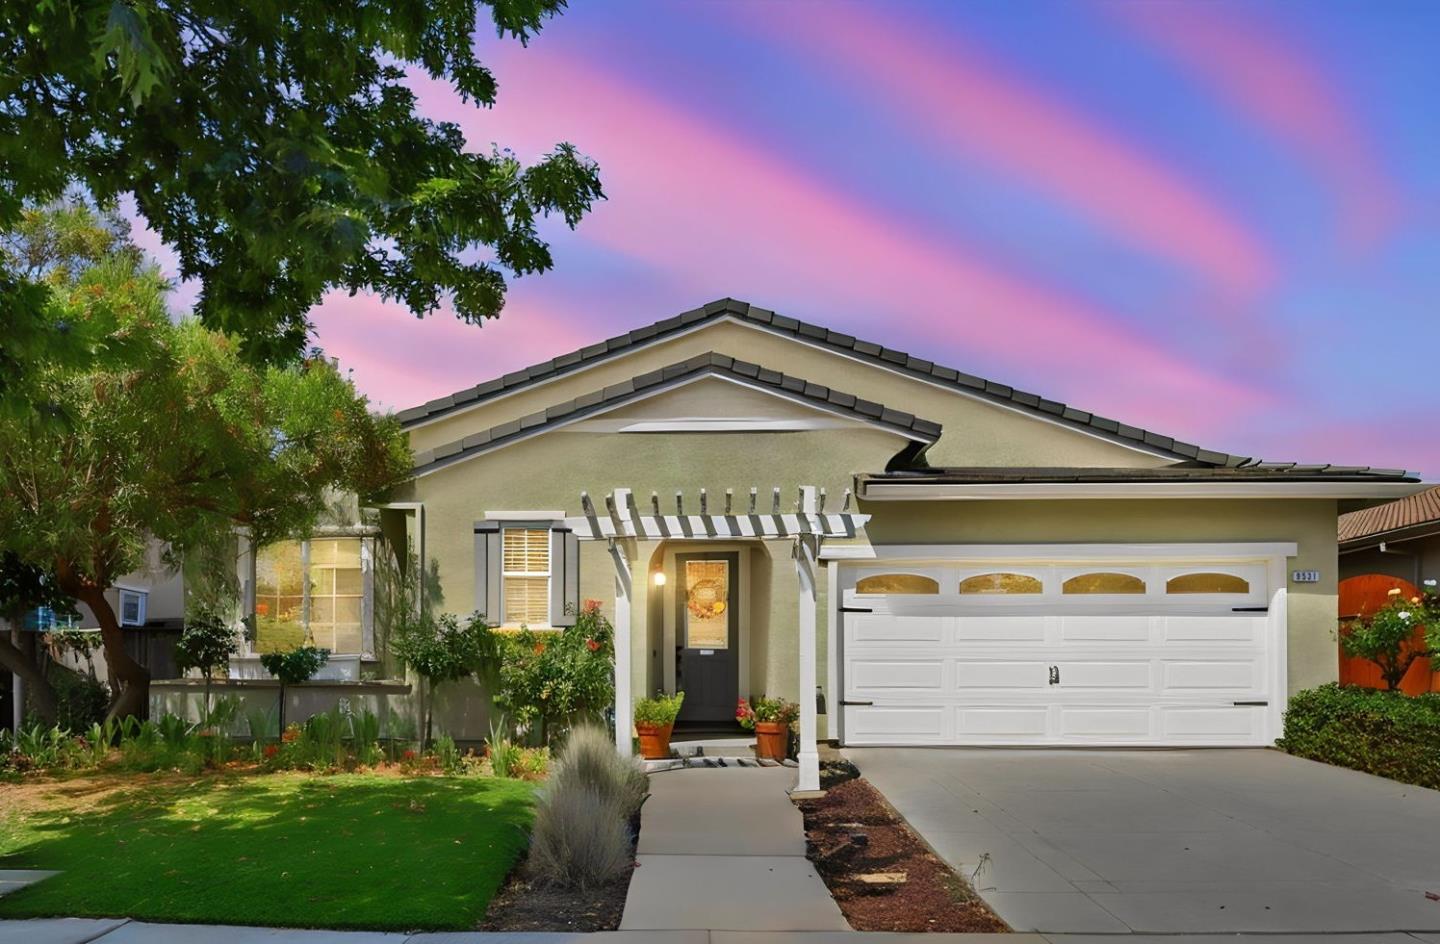
9531 Rodeo DR
GILROY, CA 95020
Sold Price:
$1,190,000
Sold Date:
Oct 5, 2026
Beds:
3
Baths:
2
Sq. Ft.:
2,221
Type:
House
Listed by Beth Carbone, CENTURY 21 Masters
Listing #ML82057818
Welcome to a home where elegance, comfort, and thoughtful design come together beautifully. The open-concept kitchen, dining, and living areas are filled with natural light and feature recessed lighting throughout. The kitchen offers granite countertops, a center island with sink, 6-burner gas cooktop, and a striking glass and stone mosaic backsplash. The living room is anchored by a beautiful stone fireplace wall with a cozy gas fireplace. For more formal gatherings, the elegant dining room comfortably seats 8+ guests. A private office features impressive floor-to-ceiling executive-style built-in bookshelves and cabinetry. The spacious primary suite offers backyard access and a luxurious bath with soaking tub and oversized glass shower. Two guest bedrooms and a full bath are thoughtfully located on the opposite side of the home for added privacy. Silhouette shades provide beautiful light control throughout. Outside, enjoy a peaceful, tree-lined backyard with water-efficient artificial turf and two charming arbors. Rarely does a single-story home become available in this beautiful neighborhood come see for yourself just how pristine and special this home truly is!
Property Features
County:
Santa Clara
Neighborhood:
Morgan Hill / Gilroy / San Martin
MLS Area:
1
Cross Street:
Longmeadow Drive
Dining Room Description:
Dining Area, Formal Dining Room, Skylight
Has Family Room:
No
Family Room Description:
No Family Room
Kitchen Description:
Cooktop - Gas, Countertop - Granite, Dishwasher, Exhaust Fan, Garbage Disposal, Hood Over Range, Hookups - Ice Maker, Island with Sink, Microwave, Oven - Electric, Skylight
Amenities:
Skylight
Has Fireplace:
Yes
Fireplace Description:
Gas Burning, Living Room
Heating:
Central Forced Air, Fireplace
Cooling:
Ceiling Fan, Central AC
Floors:
Carpet, Tile
Laundry:
Inside
Stories:
1
Construction:
Stucco, Wood
Foundation:
Concrete Slab
Roof:
Tile
Septic or Sewer:
Sewer - Public
Water:
Public
Utilities:
Public Utilities
Parking Description:
Attached Garage, On Street
Garage Spaces:
2
Yard:
Back Yard, Low Maintenance
Fencing:
Fenced Back, Wood
Has a Pool:
No
Is a Horse Property:
No
Lot Size in Acres:
0.15
Lot Size in Sq. Ft.:
6,534
Zoning:
R1
Has View:
No
Is One Story:
Yes
Property Type:
SFR
Property SubType:
Detached Single Family
Year Built:
2011
$ per month
Year Fixed. % Interest Rate.
| Principal + Interest: | $ |
| Monthly Tax: | $ |
| Monthly Insurance: | $ |

© 2026 MLSListings Inc. All rights reserved.
The data relating to real estate for sale on this website comes in part from the Internet Data Exchange (IDX) program of the MLSListings™ MLS system. Real estate listings held by brokerage firms other than Lisa & Lisa Real Estate Consultants are marked with the IDX icon (a stylized house inside a circle) and detailed information about them includes the names of the listing brokers and listing agents. Based on information from MLSListings MLS as of the date shown below. All data, including all measurements and calculations of area, is obtained from various sources and has not been, and will not be, verified by broker or MLS. All information should be independently reviewed and verified for accuracy. Properties may or may not be listed by the office/agent presenting the information. Some properties appearing for sale on this website may subsequently have sold and may no longer be available.
The data relating to real estate for sale on this website comes in part from the Internet Data Exchange (IDX) program of the MLSListings™ MLS system. Real estate listings held by brokerage firms other than Lisa & Lisa Real Estate Consultants are marked with the IDX icon (a stylized house inside a circle) and detailed information about them includes the names of the listing brokers and listing agents. Based on information from MLSListings MLS as of the date shown below. All data, including all measurements and calculations of area, is obtained from various sources and has not been, and will not be, verified by broker or MLS. All information should be independently reviewed and verified for accuracy. Properties may or may not be listed by the office/agent presenting the information. Some properties appearing for sale on this website may subsequently have sold and may no longer be available.
MLSListings data last updated at October 23, 2026, 9:48 PM PT
Real Estate IDX
Powered by iHomefinder